

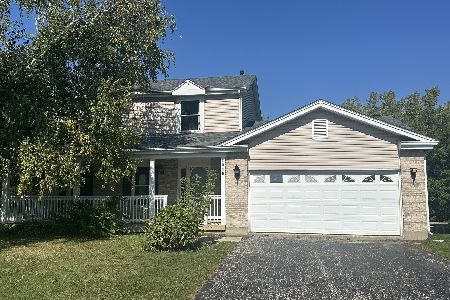
1000 Fox Trails Drive, Cary, Illinois 60013
Subdivision > Fox Trails
Sorry, we are updating photos, please update this page in 15 minutes
$217,000
|
Sold
|
|
| Status: | Closed |
| Sqft: | 1,799 |
| Cost/Sqft: | $125 |
| Beds: | 3 |
| Baths: | 3 |
| Year Built: | 1989 |
| Property Taxes: | $5,712 |
| Days On Market: | 6444 |
| Lot Size: | 0,00 |
Description
PICTURE PERFECT LOCATION BACKING TO WOODS! NEWER ROOF&SIDING ARE JUST TWO OF THE AMENITIES FOUND IN THIS 3BR/2.5BA CYPRESS MODEL. FORMAL D/R, FULLY-APPLIANCED KITCHEN W/SEPARATE BREAKFAST AREA, LG FAMILY ROOM W/FIREPLACE, ENGLISH BASEMENT WAITING FOR YOUR FINISHING TOUCHES, BACKYARD DECK&MORE! CONVENIENTLY LOCATED NEAR HOFFMAN PARK BIKE PATH PLUS CHILDREN ATTEND CARY SCHOOLS! ALSO FOR RENT MLS 07169640 $1,300/M.
Property Specifics
| Single Family | |
| — | |
| Colonial | |
| 1989 | |
| Full, English | |
| Aluminum/Vinyl/Steel Siding | |
| Asphalt | |
| CYPRESS | |
| No | |
| — |
| Mc Henry | |
| Fox Trails | |
| 0 / Not Applicable | |
| None | |
| Public | |
| Public Sewer | |
| Central Air | |
| Natural Gas, Forced Air | |
| 07169627 | |
| 1914351016 |
Nearby Schools
| NAME: | DISTRICT: | DISTANCE: | |
|---|---|---|---|
|
Grade School
Briargate Elementary School |
26 | — | |
|
Middle School
Cary Junior High School |
26 | Not in DB | |
|
High School
Cary-grove Community High School |
155 | Not in DB | |
Property History
| DATE: | EVENT: | PRICE: | SOURCE: |
|---|---|---|---|
| 4 Jun, 2009 | Sold | $217,000 | MRED MLS |
| 4 Apr, 2009 | Under contract | $225,000 | MRED MLS |
| 25 Mar, 2009 | Listed for sale | $225,000 | MRED MLS |
Sorry, we are updating photos, please update this page in 15 minutes
Room Specifics
All Bedroom Info:
Total Bedrooms: 3
Bedrooms Above Ground: 3
Bedrooms Below Ground: 0
Total Bedrooms: 3
Bedrooms Above Ground: 3
Bedrooms Below Ground: 0
Second Bedroom Info:
Dimensions: —
Location: —Dimensions: —
Floor Type: Carpet
Third Bedroom Info:
Dimensions: —
Location: —Dimensions: —
Floor Type: Carpet
Bathroom Info:
Full Bathrooms: 3
Partial Bathrooms: 1Full Bathrooms: 3
Bathroom Amenities: —
Bathroom in Basement: 0
Dining Room Info:
Dimensions: —
Location: —Dimensions: —
Floor Type: Carpet
Kitchen Info:
Dimensions: —
Location: —Dimensions: —
Floor Type: Vinyl
Features: Eating Area-Table Space
Laundry Room Info:
Dimensions: —
Location: —Dimensions: —
Floor Type: Vinyl
Living Room Info:
Dimensions: —
Location: —Dimensions: —
Floor Type: Carpet
Family Room Info:
Dimensions: —
Location: —Dimensions: —
Floor Type: Carpet
Additional Rooms Info:
Rooms: Utility Room-2nd Floor
Basement: Full, EnglishRooms: Utility Room-2nd Floor
Other Specifics
| 2 | |
| Concrete Perimeter | |
| Garage | |
| — | |
| — | |
| — | |
| Deck | |
| Forest Preserve Adjacent, Landscaped, Park Adjacent, Wooded | |
| 120X94X80X90X35 | |
| — | |
| Full | |
| — | |
| Range, Microwave, Dishwasher, Refrigerator, Washer, Dryer | |
| Not in DB | |
| Sidewalks, Street Lights, Street Paved | |
| — | |
| Wood Burning |
Tax History
| Year | Property Taxes |
|---|---|
| 2009 | $5,712 |
Contact Agent
Nearby Similar Homes


Nearby Sold Comparables
1006 Fox Trails Drive, Cary, Illinois 60013

Sold
$199,900
4 beds / 2.1 baths / 0 ft2
Single Family / Built: 1989
6472
Contact Agent
Listing Provided By
All Exclusive Realty
