

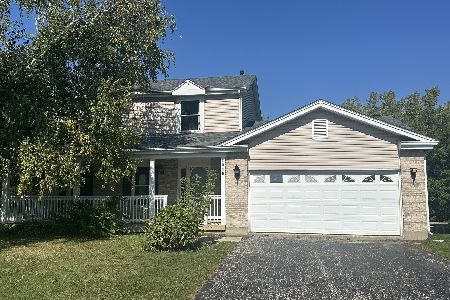
1010 Fox Trails Drive, Cary, Illinois 60013
Subdivision > Fox Trails
Sorry, we are updating photos, please update this page in 15 minutes
$265,000
|
Sold
|
|
| Status: | Closed |
| Sqft: | 2,435 |
| Cost/Sqft: | $113 |
| Beds: | 4 |
| Baths: | 3 |
| Year Built: | 1989 |
| Property Taxes: | $7,352 |
| Days On Market: | 6276 |
| Lot Size: | 0,00 |
Description
LOCATION! LOCATION! Home backs to wooded area. New exterior vinyl siding installed 10/09. The powder room has been completely redone! Gleaming hardwood flrs & newer light fixtures! Dishwasher '05, washer/dryer '07, 6 panel stained doors & trim, spacious kitchen with W/I pantry opens to deck, F/R FP, cath MBR w/2 WICs . Plumbed for bath in the full English bsmt. CARY SCHOOLS!
Property Specifics
| Single Family | |
| — | |
| Colonial | |
| 1989 | |
| Full, English | |
| Aluminum/Vinyl/Steel Siding, Brick | |
| Asphalt | |
| OAK | |
| No | |
| — |
| Mc Henry | |
| Fox Trails | |
| 0 / Not Applicable | |
| None | |
| Public | |
| Public Sewer | |
| Central Air | |
| Natural Gas, Forced Air | |
| 07321589 | |
| 1914351014 |
Nearby Schools
| NAME: | DISTRICT: | DISTANCE: | |
|---|---|---|---|
|
Grade School
Briargate Elementary School |
26 | — | |
|
Middle School
Cary Junior High School |
26 | Not in DB | |
|
High School
Cary-grove Community High School |
155 | Not in DB | |
Property History
| DATE: | EVENT: | PRICE: | SOURCE: |
|---|---|---|---|
| 30 Mar, 2010 | Sold | $265,000 | MRED MLS |
| 5 Feb, 2010 | Under contract | $275,000 | MRED MLS |
| 9 Sep, 2009 | Listed for sale | $275,000 | MRED MLS |
| 12 May, 2020 | Sold | $270,000 | MRED MLS |
| 11 Mar, 2020 | Under contract | $275,000 | MRED MLS |
| 6 Feb, 2020 | Listed for sale | $275,000 | MRED MLS |
Sorry, we are updating photos, please update this page in 15 minutes
Room Specifics
All Bedroom Info:
Total Bedrooms: 4
Bedrooms Above Ground: 4
Bedrooms Below Ground: 0
Total Bedrooms: 4
Bedrooms Above Ground: 4
Bedrooms Below Ground: 0
Second Bedroom Info:
Dimensions: —
Location: —Dimensions: —
Floor Type: Carpet
Third Bedroom Info:
Dimensions: —
Location: —Dimensions: —
Floor Type: Carpet
Fourth Bedroom Info:
Dimensions: —
Location: —Dimensions: —
Floor Type: Carpet
Bathroom Info:
Full Bathrooms: 3
Partial Bathrooms: 1Full Bathrooms: 3
Bathroom Amenities: Separate Shower, Double Sink
Bathroom in Basement: 0
Dining Room Info:
Dimensions: —
Location: —Dimensions: —
Floor Type: Hardwood
Kitchen Info:
Dimensions: —
Location: —Dimensions: —
Floor Type: Vinyl
Features: Eating Area-Table Space, Pantry-Walk-in
Living Room Info:
Dimensions: —
Location: —Dimensions: —
Floor Type: Carpet
Family Room Info:
Dimensions: —
Location: —Dimensions: —
Floor Type: Hardwood
Additional Rooms Info:
Rooms: Utility Room-1st Floor, Workshop
Basement: Full, EnglishRooms: Utility Room-1st Floor, Workshop
Other Specifics
| 2 | |
| Concrete Perimeter | |
| Garage | |
| — | |
| — | |
| — | |
| Deck | |
| Landscaped | |
| 122X70 | |
| Unfinished | |
| Full | |
| Vaulted/Cathedral Ceilings | |
| Double Oven, Range, Microwave, Dishwasher, Refrigerator, Washer, Dryer, Disposal | |
| Not in DB | |
| Street Lights, Street Paved | |
| — | |
| Attached Fireplace Doors/Screen, Gas Log, Gas Starter |
Tax History
| Year | Property Taxes |
|---|---|
| 2010 | $7,352 |
| 2020 | $8,989 |
Contact Agent
Nearby Similar Homes


Nearby Sold Comparables
1006 Fox Trails Drive, Cary, Illinois 60013

Sold
$199,900
4 beds / 2.1 baths / 0 ft2
Single Family / Built: 1989
6472
574 Enclave Drive, Cary, Illinois 60013
Sold
$314,990
4 beds / 2.1 baths / 3,157 ft2
Single Family / Built: 2014
4804
Contact Agent
Listing Provided By
All Exclusive Realty
