

1000 Newberry Lane, Mount Prospect, Illinois 60056
Subdivision > Brickman Manor
Sorry, we are updating photos, please update this page in 15 minutes
$380,000
|
Sold
|
|
| Status: | Closed |
| Sqft: | 2,712 |
| Cost/Sqft: | $146 |
| Beds: | 4 |
| Baths: | 4 |
| Year Built: | 1966 |
| Property Taxes: | $6,429 |
| Days On Market: | 5607 |
| Lot Size: | 0,29 |
Description
Majestic Colonial on a picturesque lot featuring 4 large BRs, 31/2 Baths, granite foyer, separate din room, HW floors t/o, an inviting covered front porch with Brazilian slate , a large kitchen overlooking the private yard, a stately family room w/fireplace, paver walks & driveway, a 5th bedroom in the basement w/full bath, large sunny deck and patio, roof '09, close to Metra, Hersey HS. Too many upgrades to list,
Property Specifics
| Single Family | |
| — | |
| Colonial | |
| 1966 | |
| Full | |
| Brick, Frame | |
| Asphalt | |
| — | |
| No | |
| 0.29 |
| Cook | |
| Brickman Manor | |
| 0 / Not Applicable | |
| None | |
| Public | |
| Public Sewer | |
| Central Air, Zoned | |
| Steam | |
| 07848041 | |
| 03264090100000 |
Nearby Schools
| NAME: | DISTRICT: | DISTANCE: | |
|---|---|---|---|
|
Grade School
Euclid Elementary School |
26 | — | |
|
Middle School
River Trails Middle School |
26 | Not in DB | |
|
High School
John Hersey High School |
214 | Not in DB | |
Property History
| DATE: | EVENT: | PRICE: | SOURCE: |
|---|---|---|---|
| 7 Nov, 2011 | Sold | $380,000 | MRED MLS |
| 14 Sep, 2011 | Under contract | $395,000 | MRED MLS |
| — | Last price change | $419,900 | MRED MLS |
| 5 Jul, 2011 | Listed for sale | $419,900 | MRED MLS |
| 19 Aug, 2016 | Sold | $395,000 | MRED MLS |
| 7 Jul, 2016 | Under contract | $425,000 | MRED MLS |
| 18 Jun, 2016 | Listed for sale | $425,000 | MRED MLS |
Sorry, we are updating photos, please update this page in 15 minutes
Room Specifics
All Bedroom Info:
Total Bedrooms: 5
Bedrooms Above Ground: 4
Bedrooms Below Ground: 1
Total Bedrooms: 5
Bedrooms Above Ground: 4
Bedrooms Below Ground: 1
Second Bedroom Info:
Dimensions: —
Location: —Dimensions: —
Floor Type: Hardwood
Third Bedroom Info:
Dimensions: —
Location: —Dimensions: —
Floor Type: Hardwood
Fourth Bedroom Info:
Dimensions: —
Location: —Dimensions: —
Floor Type: Hardwood
Bathroom Info:
Full Bathrooms: 4
Partial Bathrooms: 1Full Bathrooms: 4
Bathroom Amenities: Whirlpool
Bathroom in Basement: 1
Dining Room Info:
Dimensions: —
Location: —Dimensions: —
Floor Type: Hardwood
Kitchen Info:
Dimensions: —
Location: —Dimensions: —
Floor Type: Vinyl
Features: Eating Area-Table Space
Laundry Room Info:
Dimensions: —
Location: —Dimensions: —
Floor Type: Other
Living Room Info:
Dimensions: —
Location: —Dimensions: —
Floor Type: Hardwood
Family Room Info:
Dimensions: —
Location: —Dimensions: —
Floor Type: Parquet
Additional Rooms Info:
Rooms: Bedroom 5, Deck, Recreation Room
Basement: FullRooms: Bedroom 5, Deck, Recreation Room
Other Specifics
| 2 | |
| Concrete Perimeter | |
| Garage | |
| — | |
| — | |
| — | |
| Deck, Porch, Storms/Screens | |
| Fenced Yard, Irregular Lot | |
| 89X85X150X141 | |
| — | |
| Full | |
| Hardwood Floors, Wood Laminate Floors, Heated Floors, In-Law Arrangement | |
| Range, Dishwasher, Refrigerator, Disposal | |
| Not in DB | |
| Street Lights, Street Paved | |
| — | |
| Wood Burning, Gas Starter |
Tax History
| Year | Property Taxes |
|---|---|
| 2011 | $6,429 |
| 2016 | $9,197 |
Contact Agent
Nearby Similar Homes
1302 Greenwood Drive, Mount Prospect, Illinois 60056

For Sale
$735,000
4 beds / 2.1 baths / 2,313 ft2
Single Family / Built: 1963
20
Nearby Sold Comparables
1411 Ironwood Drive, Mount Prospect, Illinois 60056

Sold
$349,900
3 beds / 2.1 baths / 1,850 ft2
Single Family / Built: 1965
3693
1407 Ironwood Drive, Mount Prospect, Illinois 60056
Sold
$264,900
3 beds / 2.1 baths / 1,500 ft2
Single Family / Built: 1963
5860
1407 Ironwood Drive, Mount Prospect, Illinois 60056
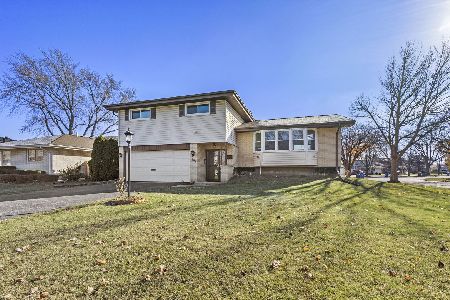
Sold
$429,900
3 beds / 2.1 baths / 1,800 ft2
Single Family / Built: 1963
708

Contact Agent
Listing Provided By
Picket Fence Realty Mt. Prospe
