

1000 Sheringham Drive, Naperville, Illinois 60565


$790,000
|
Sold
|
|
| Status: | Closed |
| Sqft: | 3,676 |
| Cost/Sqft: | $216 |
| Beds: | 4 |
| Baths: | 3 |
| Year Built: | 1987 |
| Property Taxes: | $13,505 |
| Days On Market: | 193 |
| Lot Size: | 0,34 |
Description
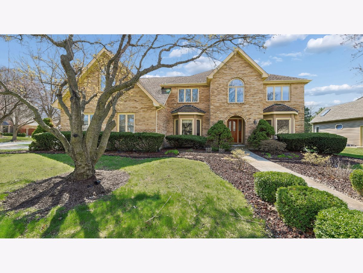
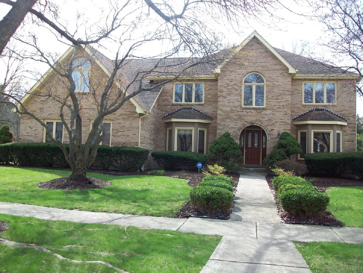
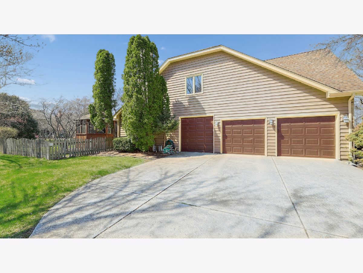
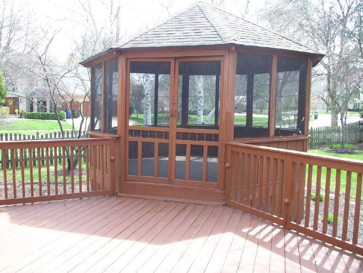
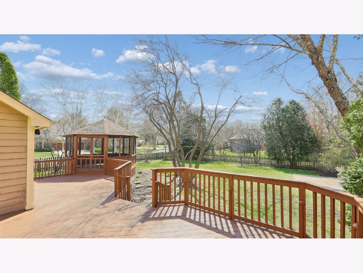
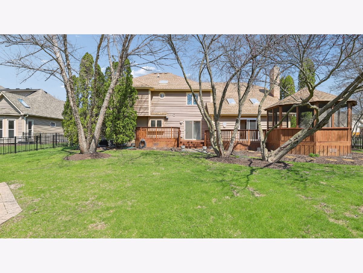
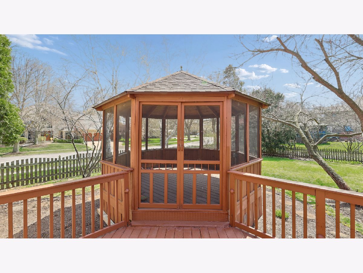
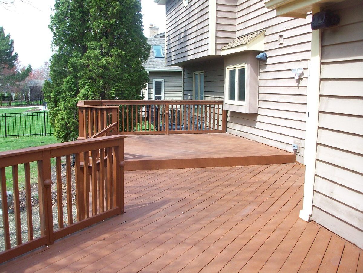
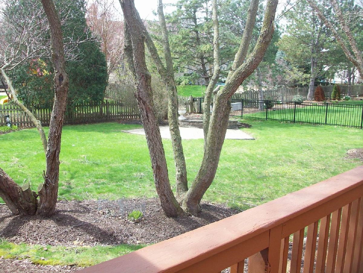
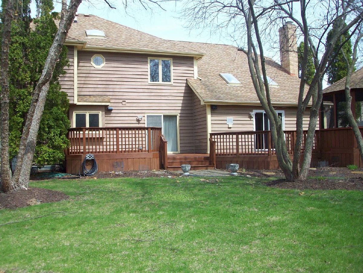
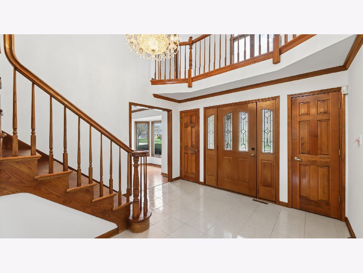
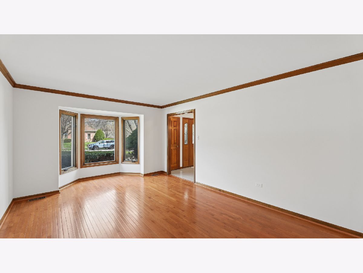
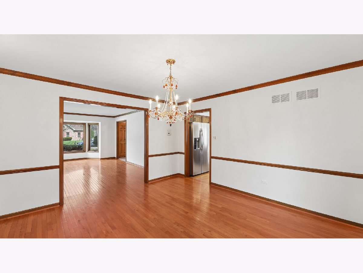
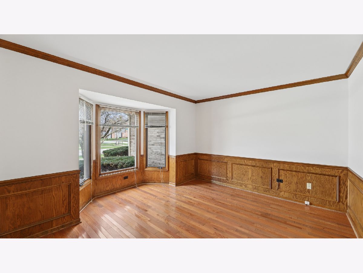
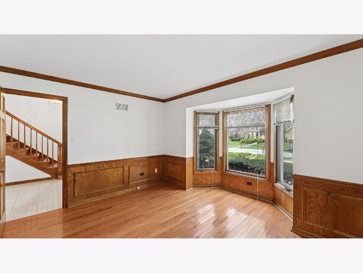
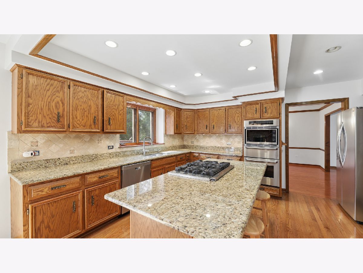
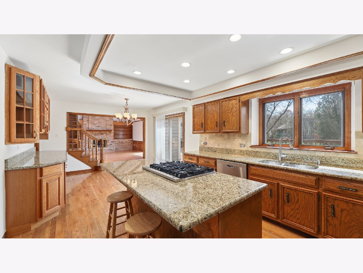
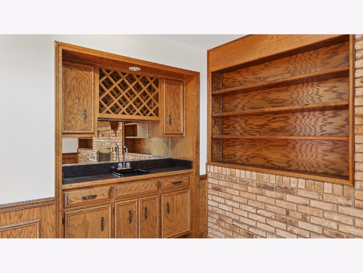
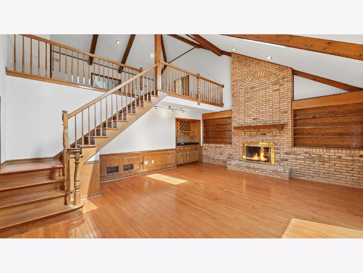
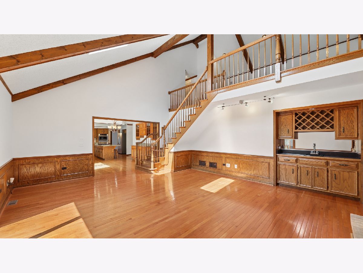
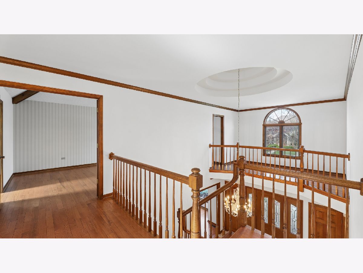
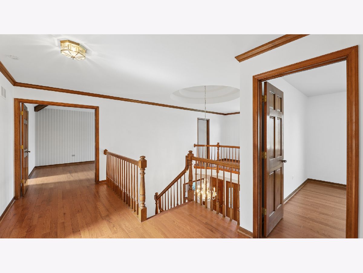
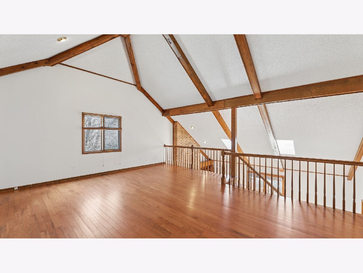
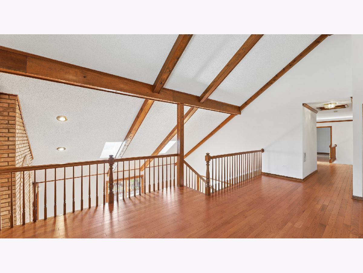
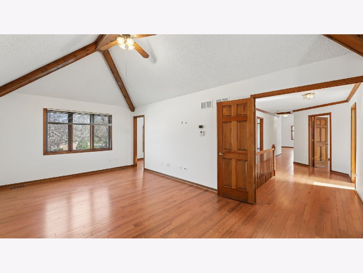
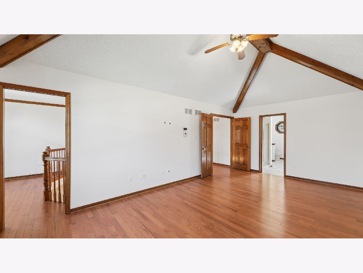
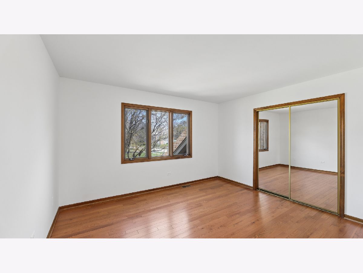
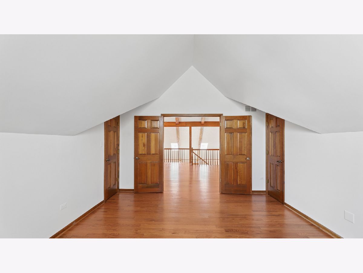
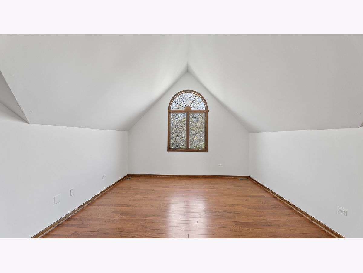
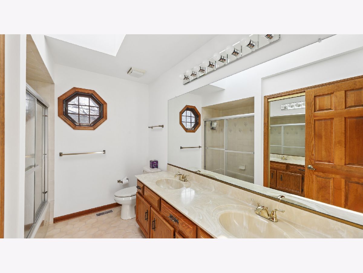
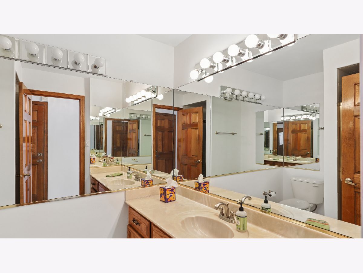
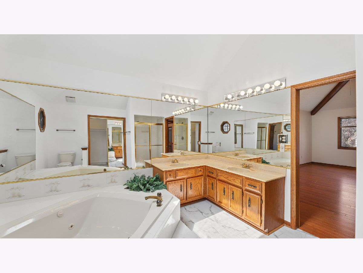
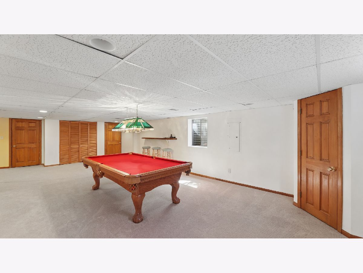
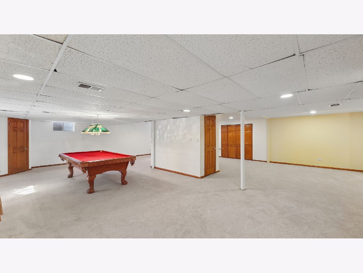
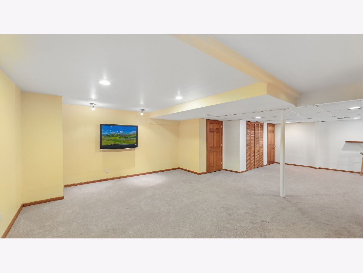
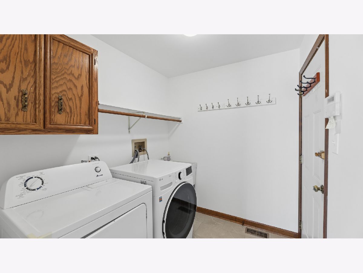
Brighton Ridge Subdivision. A well maintained home in desirable Naperville District #204 schools and a great area. As of April 30, 2026 the home has 2 new furnaces, 1 new air conditioning unit, and a new hot water heater... Lovely corner location with a 3 car side load garage. Interior has been recently painted in March of 2026. A large lot with a deck, a gazebo, and a fence backyard for outdoor entertaining. Hardwood floors on the first and second level, and there is carpeting in the basement. There is a 12 x 11 entry foyer with a ceramic floor. Home has 2 staircases and a first floor office/den or a possible 5th bedroom if needed. The living room and office have bay windows. The large kitchen has granite counters, stone backsplash, all stainless steel appliances, and a built in wall oven, microwave and warmer. First floor family room has a wet bar, a gas log fireplace, and 2 skylights. The first floor laundry room has a sink for your convenience. There is a 20 X 19 loft on the second floor overlooking the family room. The master bedroom has double entry doors and a ceiling fan, plus an adjoining 12 X 6 sitting area. A second bedroom also has double entry doors for moving furniture in and out easily. The master bedroom bath has a jacuzzi type tub and a walk in closet. The main second floor bath has a double sink. The basement offers 3 areas for entertaining. On the listing sheet those area are noted as recreation, room, game room, and play room. The American Heritage pool table stays as does the Tiffany type light fixture above it and 3 stools. There are 4 skylights in the home.
Property Specifics
| Single Family | |
| — | |
| — | |
| 1987 | |
| — | |
| — | |
| No | |
| 0.34 |
| — | |
| Brighton Ridge | |
| 165 / Annual | |
| — | |
| — | |
| — | |
| 12603650 | |
| 0725308030 |
Nearby Schools
| NAME: | DISTRICT: | DISTANCE: | |
|---|---|---|---|
|
Grade School
Owen Elementary School |
204 | — | |
|
Middle School
Still Middle School |
204 | Not in DB | |
|
High School
Waubonsie Valley High School |
204 | Not in DB | |
Property History
| DATE: | EVENT: | PRICE: | SOURCE: |
|---|---|---|---|
| 28 May, 2026 | Sold | $790,000 | MRED MLS |
| 30 Apr, 2026 | Under contract | $795,000 | MRED MLS |
| — | Last price change | $820,000 | MRED MLS |
| 8 Apr, 2026 | Listed for sale | $820,000 | MRED MLS |
Room Specifics
Total Bedrooms: 4
Bedrooms Above Ground: 4
Bedrooms Below Ground: 0
Dimensions: —
Floor Type: —
Dimensions: —
Floor Type: —
Dimensions: —
Floor Type: —
Full Bathrooms: 3
Bathroom Amenities: —
Bathroom in Basement: 0
Rooms: —
Basement Description: —
Other Specifics
| 3 | |
| — | |
| — | |
| — | |
| — | |
| 100 X 150 | |
| — | |
| — | |
| — | |
| — | |
| Not in DB | |
| — | |
| — | |
| — | |
| — |
Tax History
| Year | Property Taxes |
|---|---|
| 2026 | $13,505 |
Contact Agent
Nearby Similar Homes
Nearby Sold Comparables

Contact Agent
Listing Provided By
Coldwell Banker Realty
