

1000 Stockbridge Court, Elgin, Illinois 60120
Subdivision > Cobblers Crossing
Sorry, we are updating photos, please update this page in 15 minutes
$289,900
|
Sold
|
|
| Status: | Closed |
| Sqft: | 2,616 |
| Cost/Sqft: | $115 |
| Beds: | 3 |
| Baths: | 3 |
| Year Built: | 1990 |
| Property Taxes: | $5,691 |
| Days On Market: | 6201 |
| Lot Size: | 0,00 |
Description
Prepare to fall in love with this awesome home in Cobblers Crossing!! Top-of-the-line totally remodeled kitchen - ss appliances, maple cabinets, granite counters, HW floors & family rm. Totally updated master bath w/whirlpool tub. Gorgeous sunroom w/vaulted ceiling & brick fireplace opens to lrg deck & oversized fenced yard. The loft (4th BR) can easily be enclosed. Exclude Tiffany Lamp in loft. QUICK CLOSE POSSIBLE!
Property Specifics
| Single Family | |
| — | |
| Traditional | |
| 1990 | |
| Full | |
| Aluminum/Vinyl/Steel Siding | |
| Asphalt | |
| — | |
| No | |
| — |
| Cook | |
| Cobblers Crossing | |
| 145 / Annual | |
| Other | |
| Public | |
| Public Sewer | |
| Central Air | |
| Natural Gas, Forced Air | |
| 07370555 | |
| 06072090330000 |
Nearby Schools
| NAME: | DISTRICT: | DISTANCE: | |
|---|---|---|---|
|
Grade School
Lincoln Elementary School |
46 | — | |
|
Middle School
Larsen Middle School |
46 | Not in DB | |
|
High School
Elgin High School |
46 | Not in DB | |
Property History
| DATE: | EVENT: | PRICE: | SOURCE: |
|---|---|---|---|
| 26 Feb, 2010 | Sold | $289,900 | MRED MLS |
| 18 Jan, 2010 | Under contract | $299,900 | MRED MLS |
| — | Last price change | $309,900 | MRED MLS |
| 1 Nov, 2009 | Listed for sale | $318,000 | MRED MLS |
| 25 May, 2021 | Sold | $367,000 | MRED MLS |
| 12 Apr, 2021 | Under contract | $349,900 | MRED MLS |
| 8 Apr, 2021 | Listed for sale | $349,900 | MRED MLS |
Sorry, we are updating photos, please update this page in 15 minutes
Room Specifics
All Bedroom Info:
Total Bedrooms: 3
Bedrooms Above Ground: 3
Bedrooms Below Ground: 0
Total Bedrooms: 3
Bedrooms Above Ground: 3
Bedrooms Below Ground: 0
Second Bedroom Info:
Dimensions: —
Location: —Dimensions: —
Floor Type: Hardwood
Third Bedroom Info:
Dimensions: —
Location: —Dimensions: —
Floor Type: Carpet
Bathroom Info:
Full Bathrooms: 3
Partial Bathrooms: 1Full Bathrooms: 3
Bathroom Amenities: Whirlpool, Separate Shower, Double Sink
Bathroom in Basement: 0
Dining Room Info:
Dimensions: —
Location: —Dimensions: —
Floor Type: Carpet
Kitchen Info:
Dimensions: —
Location: —Dimensions: —
Floor Type: Hardwood
Features: Eating Area-Breakfast Bar, Pantry-Closet
Living Room Info:
Dimensions: —
Location: —Dimensions: —
Floor Type: Carpet
Family Room Info:
Dimensions: —
Location: —Dimensions: —
Floor Type: Hardwood
Additional Rooms Info:
Rooms: Loft, Sun Room, Utility Room-1st Floor
Basement: FullRooms: Loft, Sun Room, Utility Room-1st Floor
Other Specifics
| 2 | |
| Concrete Perimeter | |
| Garage | |
| — | |
| — | |
| — | |
| — | |
| Corner Lot | |
| 87X83X105X77 | |
| Full,Unfinished | |
| Full | |
| — | |
| Range, Microwave, Dishwasher, Refrigerator, Washer, Dryer, Disposal | |
| Not in DB | |
| Sidewalks, Street Lights, Street Paved | |
| — | |
| — |
Tax History
| Year | Property Taxes |
|---|---|
| 2010 | $5,691 |
| 2021 | $7,199 |
Contact Agent
Nearby Similar Homes
885 Stockbridge Place, Elgin, Illinois 60120

For Sale
$509,900
4 beds / 2.1 baths / 2,622 ft2
Single Family / Built: 1994
10
6096 Russell Drive, Hoffman Estates, Illinois 60192
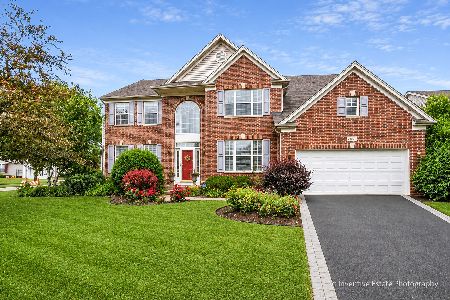
For Sale
$589,000
4 beds / 2.1 baths / 3,168 ft2
Single Family / Built: 2002
38
1615 Maureen Drive, Hoffman Estates, Illinois 60192
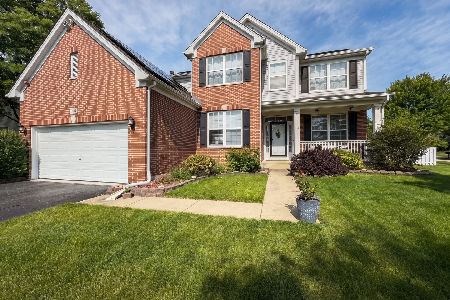
For Sale
$599,900
4 beds / 2.1 baths / 2,647 ft2
Single Family / Built: 2001
60
1180 Spring Creek Road, Elgin, Illinois 60120

For Sale
$432,900
3 beds / 2.1 baths / 1,819 ft2
Single Family / Built: 1992
11
465 Shady Oaks Drive, Elgin, Illinois 60120

For Sale
$425,000
2 beds / 3.0 baths / 2,456 ft2
Single Family / Built: 1959
16
Nearby Sold Comparables
1000 Stockbridge Court, Elgin, Illinois 60120
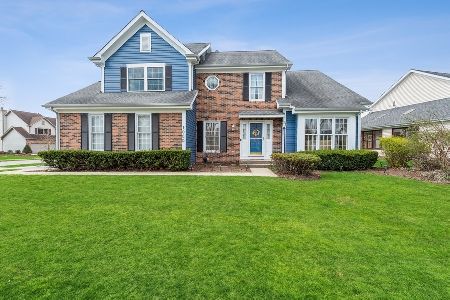
Sold
$349,900
4 beds / 2.1 baths / 2,616 ft2
Single Family / Built: 1990
2025
1020 Stockbridge Court, Elgin, Illinois 60120
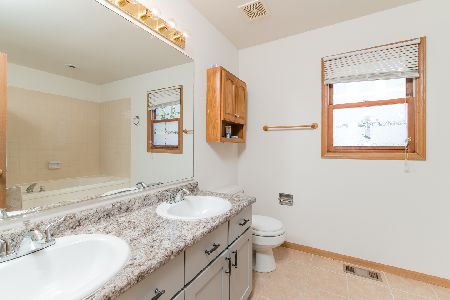
Sold
$299,900
4 beds / 2.2 baths / 2,421 ft2
Single Family / Built: 1989
2031
999 Stockbridge Place, Elgin, Illinois 60120

Sold
$270,000
4 beds / 2.1 baths / 2,448 ft2
Single Family / Built: 1991
2770
1040 Stockbridge Court, Elgin, Illinois 60120

Sold
$365,000
4 beds / 3.1 baths / 2,338 ft2
Single Family / Built: 1989
1597
999 Stockbridge Place, Elgin, Illinois 60120
Sold
$299,900
4 beds / 2.1 baths / 2,737 ft2
Single Family / Built: 1989
6030
995 Stockbridge Place, Elgin, Illinois 60120
Sold
$259,900
4 beds / 2.1 baths / 2,400 ft2
Single Family / Built: 1990
4639
Contact Agent
Listing Provided By
All Around Realty Svcs., LLC
