

1001 Castlewood Lane, Deerfield, Illinois 60015
Sorry, we are updating photos, please update this page in 15 minutes
$399,000
|
Sold
|
|
| Status: | Closed |
| Sqft: | 1,726 |
| Cost/Sqft: | $231 |
| Beds: | 4 |
| Baths: | 2 |
| Year Built: | 1958 |
| Property Taxes: | $9,503 |
| Days On Market: | 3903 |
| Lot Size: | 0,36 |
Description
Updated split level on over 1/3 of an acre bordered by Jaycee Park! Large inviting foyer with access to the garage. Great flow with the kitchen open to the dining and living area as well as an exterior door leading to the deck, patio and yard. Good sized bedrooms and abundant closet and storage space throughout the home. Kitchen and bathrooms have been updated since 2002. Windows done in 2005. New furnace in 2006. New roof in 2007. Don't miss this one!
Property Specifics
| Single Family | |
| — | |
| — | |
| 1958 | |
| Partial | |
| Vinyl Siding, Brick | |
| Asphalt | |
| — | |
| No | |
| 0.36 |
| Lake | |
| — | |
| 0 / Not Applicable | |
| None | |
| Lake Michigan | |
| Public Sewer | |
| Central Air | |
| Natural Gas, Forced Air | |
| 09150041 | |
| 16304060290000 |
Nearby Schools
| NAME: | DISTRICT: | DISTANCE: | |
|---|---|---|---|
|
Grade School
Wilmot Elementary School |
109 | — | |
|
Middle School
Charles J Caruso Middle School |
109 | Not in DB | |
|
High School
Deerfield High School |
113 | Not in DB | |
Property History
| DATE: | EVENT: | PRICE: | SOURCE: |
|---|---|---|---|
| 6 Jul, 2007 | Sold | $515,000 | MRED MLS |
| 29 May, 2007 | Under contract | $525,000 | MRED MLS |
| — | Last price change | $537,500 | MRED MLS |
| 5 Mar, 2007 | Listed for sale | $569,000 | MRED MLS |
| 12 May, 2016 | Sold | $399,000 | MRED MLS |
| 3 Mar, 2016 | Under contract | $399,000 | MRED MLS |
| 26 Feb, 2016 | Listed for sale | $399,000 | MRED MLS |
| 1 Dec, 2022 | Sold | $435,000 | MRED MLS |
| 7 Oct, 2022 | Under contract | $449,500 | MRED MLS |
| 26 Sep, 2022 | Listed for sale | $449,500 | MRED MLS |
Sorry, we are updating photos, please update this page in 15 minutes
Room Specifics
All Bedroom Info:
Total Bedrooms: 4
Bedrooms Above Ground: 4
Bedrooms Below Ground: 0
Total Bedrooms: 4
Bedrooms Above Ground: 4
Bedrooms Below Ground: 0
Second Bedroom Info:
Dimensions: —
Location: —Dimensions: —
Floor Type: Carpet
Third Bedroom Info:
Dimensions: —
Location: —Dimensions: —
Floor Type: Carpet
Fourth Bedroom Info:
Dimensions: —
Location: —Dimensions: —
Floor Type: Carpet
Bathroom Info:
Full Bathrooms: 2
Partial Bathrooms: 0Full Bathrooms: 2
Bathroom Amenities: Double Sink
Bathroom in Basement: 0
Dining Room Info:
Dimensions: —
Location: —Dimensions: —
Floor Type: Hardwood
Kitchen Info:
Dimensions: —
Location: —Dimensions: —
Floor Type: Other
Living Room Info:
Dimensions: —
Location: —Dimensions: —
Floor Type: Hardwood
Family Room Info:
Dimensions: —
Location: —Dimensions: —
Floor Type: Carpet
Additional Rooms Info:
Rooms: Utility Room-Lower Level
Basement: PartialRooms: Utility Room-Lower Level
Other Specifics
| 1 | |
| — | |
| Garage | |
| — | |
| — | |
| — | |
| — | |
| Park Adjacent | |
| 117X145X80X238X14 | |
| — | |
| None | |
| — | |
| — | |
| Not in DB | |
| — | |
| — | |
| Wood Burning |
Tax History
| Year | Property Taxes |
|---|---|
| 2007 | $7,390 |
| 2016 | $9,503 |
| 2022 | $11,833 |
Contact Agent
Nearby Similar Homes
1775 Lewis Drive, Deerfield, Illinois 60015
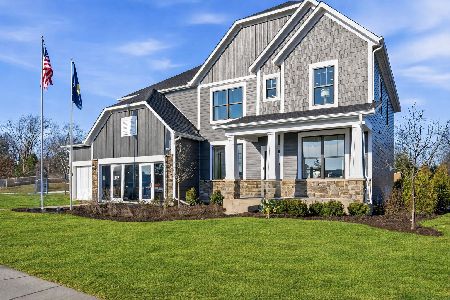
For Sale
$1,140,612
5 beds / 3.1 baths / 3,312 ft2
Single Family / Built: 2026
112
926 Cedar Street, Deerfield, Illinois 60015

For Sale
$469,000
3 beds / 2.0 baths / 1,461 ft2
Single Family / Built: 1953
397
1447 Carol Lane, Deerfield, Illinois 60015
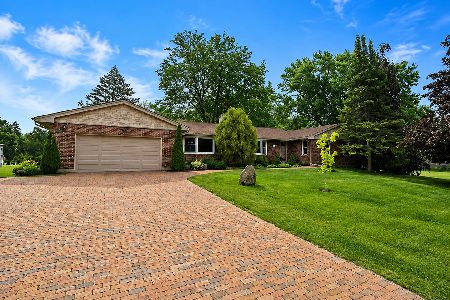
For Sale
$1,200,000
4 beds / 3.1 baths / 2,333 ft2
Single Family / Built: 1973
106
1820 Lewis Drive, Deerfield, Illinois 60015

For Sale
$1,307,594
5 beds / 4.1 baths / 3,422 ft2
Single Family / Built: 2026
32
Nearby Sold Comparables
1001 Castlewood Lane, Deerfield, Illinois 60015
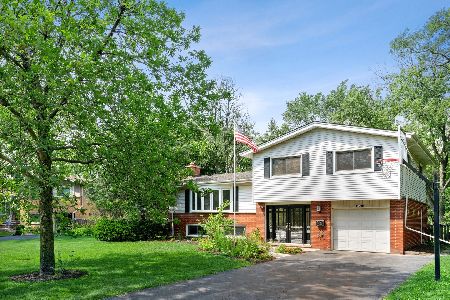
Sold
$449,500
4 beds / 2.0 baths / 1,726 ft2
Single Family / Built: 1958
1499
1001 Castlewood Lane, Deerfield, Illinois 60015

Sold
$525,000
4 beds / 2.0 baths / 0 ft2
Single Family / Built: 1958
7183
932 Castlewood Lane, Deerfield, Illinois 60015
Sold
$879,000
4 beds / 3.1 baths / 5,000 ft2
Single Family / Built: 2006
6657
932 Castlewood Lane, Deerfield, Illinois 60015

Sold
$829,000
4 beds / 3.1 baths / 4,228 ft2
Single Family / Built: 1958
2265
1005 Castlewood Lane, Deerfield, Illinois 60015
Sold
$299,900
4 beds / 2.0 baths / 0 ft2
Single Family / Built: 1958
6154
Contact Agent
Listing Provided By
Coldwell Banker Residential
