

1002 Waverly Road, Glen Ellyn, Illinois 60137
Sorry, we are updating photos, please update this page in 15 minutes
$299,900
|
Sold
|
|
| Status: | Closed |
| Sqft: | 1,315 |
| Cost/Sqft: | $228 |
| Beds: | 3 |
| Baths: | 2 |
| Year Built: | 1957 |
| Property Taxes: | $7,966 |
| Days On Market: | 4714 |
| Lot Size: | 0,00 |
Description
Wow! Call your investors, builders, opportunity is knocking. Solidly built split level with enormous potential. 75 foot frontage boasts panoramic views of wooded lot. Clean interior, bedrooms have hardwood flrs, generous size family rm, huge unfinished storage area. All appliances included. Upstairs windows approx. 2 yrs old. Expand or remodel. Lots of choices. Ben Franklin school district. Hurry on this one!
Property Specifics
| Single Family | |
| — | |
| Tri-Level | |
| 1957 | |
| None | |
| Brick, Frame | |
| — | |
| — | |
| No | |
| — |
| Du Page | |
| — | |
| 0 / Not Applicable | |
| None | |
| Lake Michigan | |
| Public Sewer | |
| Central Air | |
| Natural Gas, Forced Air | |
| 08499601 | |
| 0513200001 |
Nearby Schools
| NAME: | DISTRICT: | DISTANCE: | |
|---|---|---|---|
|
Grade School
Ben Franklin Elementary School |
41 | — | |
|
Middle School
Hadley Junior High School |
41 | Not in DB | |
|
High School
Glenbard West High School |
87 | Not in DB | |
Property History
| DATE: | EVENT: | PRICE: | SOURCE: |
|---|---|---|---|
| 5 Jun, 2014 | Sold | $299,900 | MRED MLS |
| 13 Apr, 2014 | Under contract | $299,900 | MRED MLS |
| — | Last price change | $325,000 | MRED MLS |
| 6 Dec, 2013 | Listed for sale | $325,000 | MRED MLS |
| 9 Nov, 2015 | Under contract | $0 | MRED MLS |
| 9 Nov, 2015 | Listed for sale | $0 | MRED MLS |
Sorry, we are updating photos, please update this page in 15 minutes
Room Specifics
All Bedroom Info:
Total Bedrooms: 3
Bedrooms Above Ground: 3
Bedrooms Below Ground: 0
Total Bedrooms: 3
Bedrooms Above Ground: 3
Bedrooms Below Ground: 0
Second Bedroom Info:
Dimensions: —
Location: —Dimensions: —
Floor Type: Hardwood
Third Bedroom Info:
Dimensions: —
Location: —Dimensions: —
Floor Type: Hardwood
Bathroom Info:
Full Bathrooms: 2
Partial Bathrooms: 1Full Bathrooms: 2
Bathroom Amenities: —
Bathroom in Basement: 0
Dining Room Info:
Dimensions: —
Location: —Dimensions: —
Floor Type: Carpet
Kitchen Info:
Dimensions: —
Location: —Dimensions: —
Floor Type: Vinyl
Features: Eating Area-Table Space
Living Room Info:
Dimensions: —
Location: —Dimensions: —
Floor Type: Carpet
Family Room Info:
Dimensions: —
Location: —Dimensions: —
Floor Type: Carpet
Additional Rooms Info:
Rooms: Workshop
Basement: NoneRooms: Workshop
Other Specifics
| 1 | |
| — | |
| Garage | |
| — | |
| — | |
| — | |
| — | |
| Wooded | |
| 75X140X102X205 | |
| — | |
| None | |
| — | |
| Range, Microwave, Dishwasher, Refrigerator, Washer, Dryer | |
| Not in DB | |
| Sidewalks, Street Lights, Street Paved | |
| — | |
| — |
Tax History
| Year | Property Taxes |
|---|---|
| 2014 | $7,966 |
Contact Agent
Nearby Similar Homes
1028 Shady Lane, Glen Ellyn, Illinois 60137
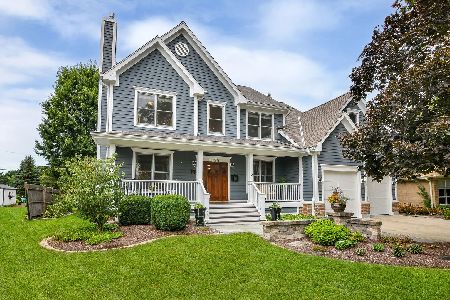
For Sale
$1,349,000
4 beds / 4.1 baths / 3,900 ft2
Single Family / Built: 2001
48
326 Indian Drive, Glen Ellyn, Illinois 60137
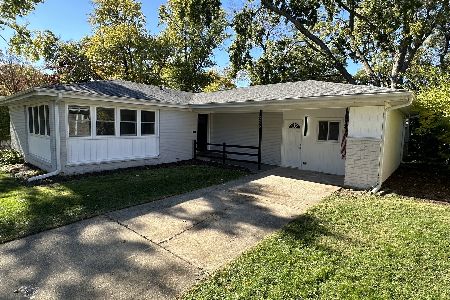
For Sale
$469,000
3 beds / 1.0 baths / 1,649 ft2
Single Family / Built: 1956
42
Glen Ellyn, Illinois 60137
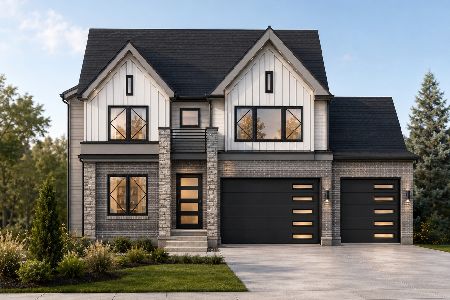
For Sale
$1,799,900
4 beds / 5.0 baths / 4,300 ft2
Single Family / Built: 2026
138
942 Acorn Avenue, Glen Ellyn, Illinois 60137
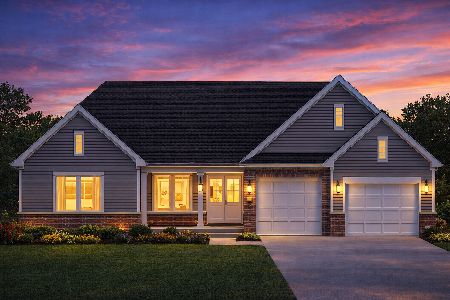
For Sale
$1,865,000
3 beds / 3.1 baths / 2,804 ft2
Single Family / Built: 2027
131
873 Hillside Avenue, Glen Ellyn, Illinois 60137
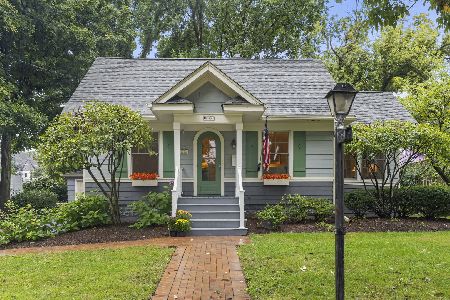
For Sale
$500,000
3 beds / 2.0 baths / 1,100 ft2
Single Family / Built: 1926
31
390 Grandview Avenue, Glen Ellyn, Illinois 60137
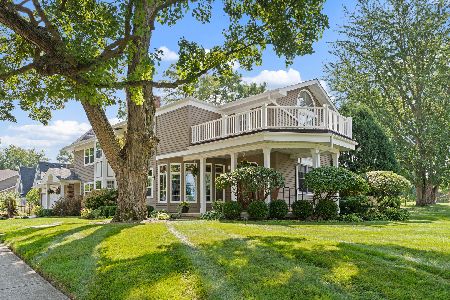
For Sale
$1,124,900
4 beds / 3.1 baths / 4,249 ft2
Single Family / Built: 1989
25
Nearby Sold Comparables
1014 Shady Lane, Glen Ellyn, Illinois 60137

Sold
$879,000
4 beds / 3.1 baths / 3,550 ft2
Single Family / Built: 2000
4623
990 Waverly Road, Glen Ellyn, Illinois 60137
Sold
$299,900
3 beds / 2.0 baths / 0 ft2
Single Family / Built: 1953
6404
990 Waverly Road, Glen Ellyn, Illinois 60137
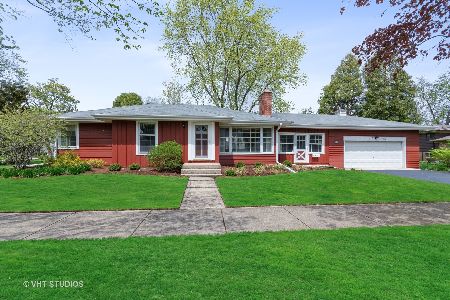
Sold
$429,000
3 beds / 2.0 baths / 2,144 ft2
Single Family / Built: 1953
2013
988 Waverly Road, Glen Ellyn, Illinois 60137

Sold
$499,000
5 beds / 2.0 baths / 1,800 ft2
Single Family / Built: 1955
858
1001 Waverly Road, Glen Ellyn, Illinois 60137
Sold
$379,000
4 beds / 2.1 baths / 2,334 ft2
Single Family / Built: 1977
3204
986 Waverly Road, Glen Ellyn, Illinois 60137
Sold
$629,000
4 beds / 2.1 baths / 0 ft2
Single Family / Built: 1988
6613
Contact Agent
Listing Provided By
Coldwell Banker Residential
