

1003 Howard Street, Wheaton, Illinois 60187
Sorry, we are updating photos, please update this page in 15 minutes
$212,500
|
Sold
|
|
| Status: | Closed |
| Sqft: | 1,145 |
| Cost/Sqft: | $197 |
| Beds: | 3 |
| Baths: | 1 |
| Year Built: | 1949 |
| Property Taxes: | $5,782 |
| Days On Market: | 4183 |
| Lot Size: | 0,17 |
Description
Charming, well built and maintained home set on quiet street and within walking distance of train station, prairie path, shopping, schools and college, and more! This ranch style home offers ease of living with no steps! Features hardwood flrs, new roof in 2012, newer driveway, upgraded electrical, new front door and garage door w opener, fireplace, Sun Room w built in BBQ grill, freshly painted, move right in!
Property Specifics
| Single Family | |
| — | |
| Ranch | |
| 1949 | |
| None | |
| Aluminum Siding, Brick | |
| Asphalt | |
| — | |
| No | |
| 0.17 |
| Du Page | |
| — | |
| 0 / Not Applicable | |
| None | |
| Lake Michigan | |
| Public Sewer | |
| Window/Wall Units - 2 | |
| Natural Gas, Forced Air | |
| 08936088 | |
| 0509422004 |
Nearby Schools
| NAME: | DISTRICT: | DISTANCE: | |
|---|---|---|---|
|
Grade School
Hawthorne Elementary School |
200 | — | |
|
Middle School
Franklin Middle School |
200 | Not in DB | |
|
High School
Wheaton North High School |
200 | Not in DB | |
Property History
| DATE: | EVENT: | PRICE: | SOURCE: |
|---|---|---|---|
| 27 Aug, 2015 | Sold | $212,500 | MRED MLS |
| 23 Jul, 2015 | Under contract | $225,000 | MRED MLS |
| — | Last price change | $235,000 | MRED MLS |
| 28 May, 2015 | Listed for sale | $245,000 | MRED MLS |
Sorry, we are updating photos, please update this page in 15 minutes
Room Specifics
All Bedroom Info:
Total Bedrooms: 3
Bedrooms Above Ground: 3
Bedrooms Below Ground: 0
Total Bedrooms: 3
Bedrooms Above Ground: 3
Bedrooms Below Ground: 0
Second Bedroom Info:
Dimensions: —
Location: —Dimensions: —
Floor Type: Hardwood
Third Bedroom Info:
Dimensions: —
Location: —Dimensions: —
Floor Type: Hardwood
Bathroom Info:
Full Bathrooms: 1
Partial Bathrooms: 0Full Bathrooms: 1
Bathroom Amenities: —
Bathroom in Basement: 0
Dining Room Info:
Dimensions: —
Location: —Dimensions: —
Floor Type: Hardwood
Kitchen Info:
Dimensions: —
Location: —Dimensions: —
Floor Type: Vinyl
Features: Eating Area-Table Space
Laundry Room Info:
Dimensions: —
Location: —Dimensions: —
Floor Type: Vinyl
Living Room Info:
Dimensions: —
Location: —Dimensions: —
Floor Type: Hardwood
Additional Rooms Info:
Rooms: Heated Sun Room
Basement: NoneRooms: Heated Sun Room
Other Specifics
| 1 | |
| Concrete Perimeter | |
| Garage | |
| — | |
| — | |
| — | |
| Patio, Storms/Screens | |
| Wooded | |
| 55X132 | |
| — | |
| None | |
| Hardwood Floors, First Floor Bedroom, First Floor Laundry, First Floor Full Bath | |
| Range, Microwave, Dishwasher, Refrigerator, Washer, Dryer | |
| Not in DB | |
| Sidewalks, Street Lights, Street Paved | |
| — | |
| — |
Tax History
| Year | Property Taxes |
|---|---|
| 2015 | $5,782 |
Contact Agent
Nearby Similar Homes
1002 President Street, Wheaton, Illinois 60187
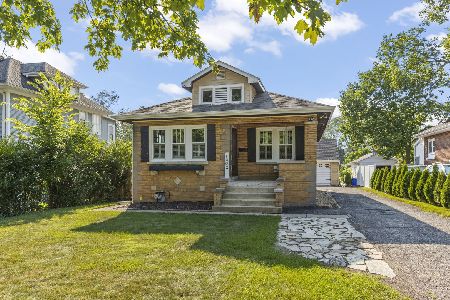
For Sale
$350,000
2 beds / 1.0 baths / 1,020 ft2
Single Family / Built: 1926
66
1110 President Street, Wheaton, Illinois 60187
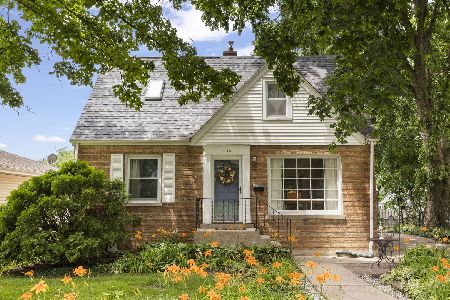
For Sale
$419,900
3 beds / 2.0 baths / 1,125 ft2
Single Family / Built: 1951
39
426 Prairie Avenue, Wheaton, Illinois 60187

For Sale
$695,000
3 beds / 2.0 baths / 1,632 ft2
Single Family / Built: 1960
19
1007 Prairie Avenue, Wheaton, Illinois 60187
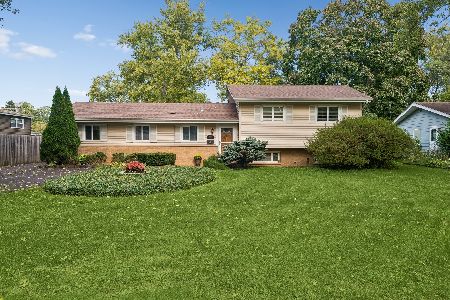
For Sale
$459,000
4 beds / 1.1 baths / 1,900 ft2
Single Family / Built: 1957
11
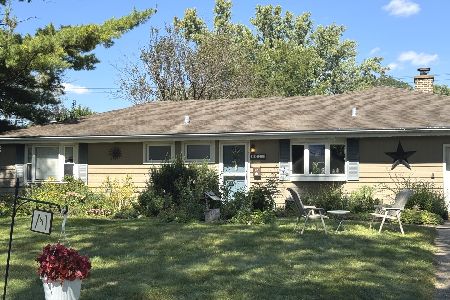
503 Wakeman Avenue, Wheaton, Illinois 60187

For Sale
$525,000
3 beds / 2.0 baths / 1,374 ft2
Single Family / Built: 1954
12
Nearby Sold Comparables
706 Forest Avenue, Wheaton, Illinois 60187

Sold
$737,500
4 beds / 3.1 baths / 2,800 ft2
Single Family / Built: 2008
5353
1010 Cherry Street, Wheaton, Illinois 60187
Sold
$235,000
3 beds / 1.0 baths / 0 ft2
Single Family / Built: 1951
5130
922 Cherry Street, Wheaton, Illinois 60187
Sold
$579,922
4 beds / 4.0 baths / 3,136 ft2
Single Family / Built: 2004
4476
918 Cherry Street, Wheaton, Illinois 60187
Sold
$469,900
3 beds / 2.1 baths / 1,938 ft2
Single Family / Built: 1941
4231
Contact Agent
Listing Provided By
RE/MAX Suburban
