

10035 Berkshire Lane, Huntley, Illinois 60142
Subdivision > Covington Lakes
Sorry, we are updating photos, please update this page in 15 minutes
$309,900
|
Sold
|
|
| Status: | Closed |
| Sqft: | 0 |
| Cost/Sqft: | — |
| Beds: | 4 |
| Baths: | 3 |
| Year Built: | 2005 |
| Property Taxes: | $0 |
| Days On Market: | 6789 |
| Lot Size: | 0,00 |
Description
Former builder's model is beautiful & available for you to buy!This very well appointed Canterbury model is nothing short of stunning!Granite countertops,upgraded cabinets& appliances-including refrigerator!Solid pine doors & trim,ceramic tile,stone fireplace..the upgrades are too numerous to list.Never lived in! NEW PRICE AVAILABLE FOR A LIMITED TIME! HURRY!
Property Specifics
| Single Family | |
| — | |
| Contemporary | |
| 2005 | |
| Full | |
| Aluminum/Vinyl/Steel Siding, Brick | |
| Asphalt | |
| CANTERBURY | |
| No | |
| — |
| Mc Henry | |
| Covington Lakes | |
| 299 / Annual | |
| Other | |
| Public | |
| Public Sewer | |
| Central Air | |
| Natural Gas, Forced Air | |
| 06855739 | |
| 1821426021 |
Nearby Schools
| NAME: | DISTRICT: | DISTANCE: | |
|---|---|---|---|
|
Grade School
Chesak Elementary School |
158 | — | |
|
Middle School
Marlowe Middle School |
158 | Not in DB | |
|
High School
Huntley High School |
158 | Not in DB | |
Property History
| DATE: | EVENT: | PRICE: | SOURCE: |
|---|---|---|---|
| 9 Jun, 2009 | Sold | $309,900 | MRED MLS |
| 14 May, 2009 | Under contract | $315,000 | MRED MLS |
| — | Last price change | $345,000 | MRED MLS |
| 8 Apr, 2008 | Listed for sale | $440,150 | MRED MLS |
| 27 Mar, 2019 | Sold | $322,000 | MRED MLS |
| 16 Feb, 2019 | Under contract | $325,000 | MRED MLS |
| 20 Jan, 2019 | Listed for sale | $325,000 | MRED MLS |
Sorry, we are updating photos, please update this page in 15 minutes
Room Specifics
All Bedroom Info:
Total Bedrooms: 4
Bedrooms Above Ground: 4
Bedrooms Below Ground: 0
Total Bedrooms: 4
Bedrooms Above Ground: 4
Bedrooms Below Ground: 0
Second Bedroom Info:
Dimensions: —
Location: —Dimensions: —
Floor Type: Carpet
Third Bedroom Info:
Dimensions: —
Location: —Dimensions: —
Floor Type: Carpet
Fourth Bedroom Info:
Dimensions: —
Location: —Dimensions: —
Floor Type: Carpet
Bathroom Info:
Full Bathrooms: 3
Partial Bathrooms: 1Full Bathrooms: 3
Bathroom Amenities: Separate Shower, Double Sink
Bathroom in Basement: 0
Dining Room Info:
Dimensions: —
Location: —Dimensions: —
Floor Type: Carpet
Kitchen Info:
Dimensions: —
Location: —Dimensions: —
Floor Type: Ceramic Tile
Features: Eating Area-Table Space, Island, Pantry-Closet
Living Room Info:
Dimensions: —
Location: —Dimensions: —
Floor Type: Carpet
Family Room Info:
Dimensions: —
Location: —Dimensions: —
Floor Type: Carpet
Additional Rooms Info:
Rooms: Eating Area, Gallery, Loft, Utility Room-1st Floor
Basement: FullRooms: Eating Area, Gallery, Loft, Utility Room-1st Floor
Other Specifics
| 3 | |
| Concrete Perimeter | |
| Garage | |
| — | |
| — | |
| — | |
| — | |
| — | |
| 154X137X19 | |
| Unfinished | |
| Full | |
| Vaulted/Cathedral Ceilings | |
| Range, Microwave, Dishwasher, Refrigerator, Disposal | |
| Not in DB | |
| Sidewalks, Street Lights, Street Paved | |
| — | |
| Gas Log |
Tax History
| Year | Property Taxes |
|---|---|
| 2019 | $8,265 |
Contact Agent
Nearby Similar Homes
10942 Greywall Lane, Huntley, Illinois 60142

For Sale
$564,400
4 beds / 2.1 baths / 3,150 ft2
Single Family / Built: 2006
5
10724 Bayhill Court, Huntley, Illinois 60142

For Sale
$599,000
4 beds / 3.0 baths / 3,127 ft2
Single Family / Built: 2005
4
10355 Aldridge Drive, Huntley, Illinois 60142

For Sale
$599,900
5 beds / 3.1 baths / 4,593 ft2
Single Family / Built: 2006
45
10203 Hunter Trail, Huntley, Illinois 60142

For Sale
$649,900
4 beds / 2.1 baths / 3,056 ft2
Single Family / Built: 2005
45
10435 Aldridge Drive, Huntley, Illinois 60142
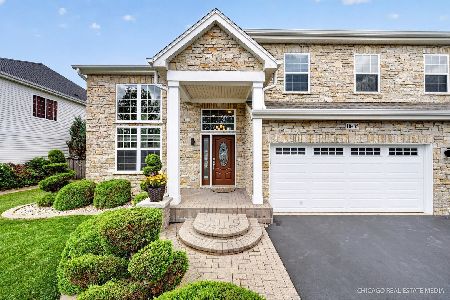
For Sale
$669,000
4 beds / 2.2 baths / 3,559 ft2
Single Family / Built: 2005
109
10880 Potomac Drive, Huntley, Illinois 60142
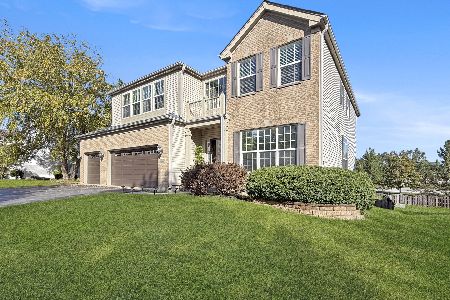
For Sale
$579,900
6 beds / 3.2 baths / 3,246 ft2
Single Family / Built: 2004
36
Nearby Sold Comparables
10035 Berkshire Lane, Huntley, Illinois 60142

Sold
$325,000
4 beds / 2.1 baths / 2,859 ft2
Single Family / Built: 2003
2850
9995 Berkshire Lane, Huntley, Illinois 60142
Sold
$289,900
4 beds / 2.1 baths / 3,934 ft2
Single Family / Built: 2003
4630
Huntley, Illinois 60142
Sold
$256,990
4 beds / 2.1 baths / 2,475 ft2
Single Family / Built: 2013
4699
10055 Berkshire Lane, Huntley, Illinois 60142
Sold
$279,900
4 beds / 2.1 baths / 2,475 ft2
Single Family / Built: 2013
3408
9985 Berkshire Lane, Huntley, Illinois 60142
Sold
$354,900
3 beds / 3.1 baths / 3,790 ft2
Single Family / Built: 2005
6325
9985 Berkshire Lane, Huntley, Illinois 60142

Sold
$600,000
4 beds / 3.1 baths / 3,790 ft2
Single Family / Built: 2003
212
Contact Agent
Listing Provided By
Baird & Warner
