

1004 Lincolnshire Drive, Champaign, Illinois 61821
Subdivision > Lincolnshire
Sorry, we are updating photos, please update this page in 15 minutes
$212,000
|
Sold
|
|
| Status: | Closed |
| Sqft: | 2,138 |
| Cost/Sqft: | $105 |
| Beds: | 4 |
| Baths: | 2 |
| Year Built: | 1958 |
| Property Taxes: | $4,003 |
| Days On Market: | 2701 |
| Lot Size: | 0,30 |
Description
Stylish mid century modern home set on large, beautifully landscaped lot in the heart of Champaign. Gleaming wood floors, vaulted ceiling, built-ins and stone accented fireplace all add to the charm and character found here. Kitchen remodel in 2013 featuring custom cabinetry, solid surface countertops and stainless appliances. Upper level features 3 generously sized bedroom with ample closets and hardwood under carpet. Lower level adds 2nd family room, 4th bedroom and full bath. Other updates include roof and gutters (2017), Anderson Windows(2009), Electrical (2013), Furnace, A/C & Water Heater (2014). All that's left to do is move in and enjoy!
Property Specifics
| Single Family | |
| — | |
| Tri-Level | |
| 1958 | |
| None | |
| Stone, Wood Siding | |
| Asphalt | |
| — | |
| No | |
| 0.3 |
| Champaign | |
| Lincolnshire | |
| 0 / Not Applicable | |
| None | |
| Public | |
| Public Sewer | |
| Central Air | |
| Natural Gas | |
| 10413833 | |
| 452023227027 |
Nearby Schools
| NAME: | DISTRICT: | DISTANCE: | |
|---|---|---|---|
|
Grade School
Unit 4 Of Choice |
4 | — | |
|
Middle School
Champaign/middle Call Unit 4 351 |
4 | Not in DB | |
|
High School
Central High School |
4 | Not in DB | |
Property History
| DATE: | EVENT: | PRICE: | SOURCE: |
|---|---|---|---|
| 29 Aug, 2019 | Sold | $212,000 | MRED MLS |
| 19 Jul, 2019 | Under contract | $225,000 | MRED MLS |
| 28 Jun, 2019 | Listed for sale | $225,000 | MRED MLS |
Sorry, we are updating photos, please update this page in 15 minutes
Room Specifics
All Bedroom Info:
Total Bedrooms: 4
Bedrooms Above Ground: 4
Bedrooms Below Ground: 0
Total Bedrooms: 4
Bedrooms Above Ground: 4
Bedrooms Below Ground: 0
Second Bedroom Info:
Dimensions: —
Location: —Dimensions: —
Floor Type: Carpet
Third Bedroom Info:
Dimensions: —
Location: —Dimensions: —
Floor Type: Carpet
Fourth Bedroom Info:
Dimensions: —
Location: —Dimensions: —
Floor Type: Carpet
Bathroom Info:
Full Bathrooms: 2
Partial Bathrooms: 0Full Bathrooms: 2
Bathroom Amenities: —
Bathroom in Basement: —
Dining Room Info:
Dimensions: —
Location: —Dimensions: —
Floor Type: Hardwood
Kitchen Info:
Dimensions: —
Location: —Dimensions: —
Floor Type: Hardwood
Living Room Info:
Dimensions: —
Location: —Dimensions: —
Floor Type: Hardwood
Family Room Info:
Dimensions: —
Location: —Dimensions: —
Floor Type: Carpet
Additional Rooms Info:
Rooms: No additional rooms
Basement: NoneRooms: No additional rooms
Other Specifics
| 2 | |
| — | |
| Garage | |
| — | |
| — | |
| — | |
| — | |
| — | |
| 92X48X90X139 | |
| — | |
| None | |
| Hardwood Floors, Built-in Features | |
| Range, Microwave, Dishwasher, Refrigerator, Washer, Dryer, Stainless Steel Appliance(s) | |
| Not in DB | |
| Sidewalks, Street Paved | |
| — | |
| — |
Tax History
| Year | Property Taxes |
|---|---|
| 2019 | $4,003 |
Contact Agent
Nearby Similar Homes
60 Greencroft Drive, Champaign, Illinois 61821
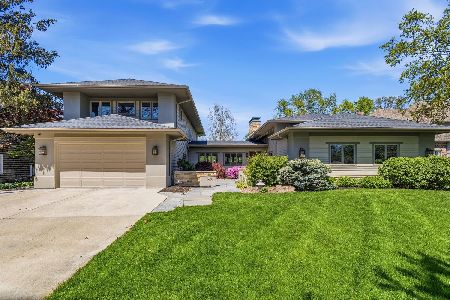
For Sale
$1,495,000
5 beds / 5.1 baths / 4,842 ft2
Single Family / Built: 1958
188
820 Dodds Drive, Champaign, Illinois 61820

For Sale
$395,000
5 beds / 3.1 baths / 2,709 ft2
Single Family / Built: 1976
49

705 Dover Place, Champaign, Illinois 61820

For Sale
$165,000
3 beds / 1.0 baths / 982 ft2
Single Family / Built: 1950
70
802 La Sell Drive, Champaign, Illinois 61820
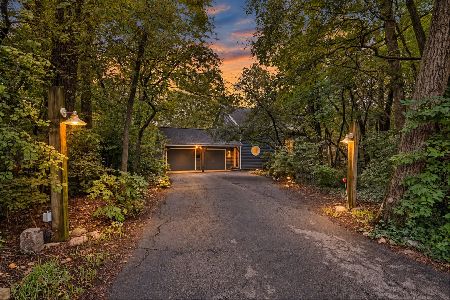
For Sale
$424,900
2 beds / 3.0 baths / 1,877 ft2
Single Family / Built: 1984
57
1805 Peach Street, Champaign, Illinois 61820

For Sale
$225,000
4 beds / 1.1 baths / 1,280 ft2
Single Family / Built: 1957
204
Nearby Sold Comparables

Contact Agent
Listing Provided By
McDonald Group, The
