

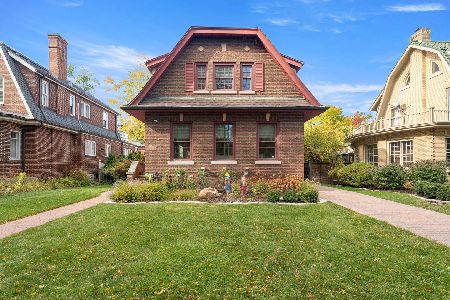
10041 Hoyne Avenue, Beverly, Chicago, Illinois 60643


$680,000
|
Sold
|
|
| Status: | Closed |
| Sqft: | 2,436 |
| Cost/Sqft: | $287 |
| Beds: | 4 |
| Baths: | 3 |
| Year Built: | 1923 |
| Property Taxes: | $7,898 |
| Days On Market: | 66 |
| Lot Size: | 0,00 |
Description
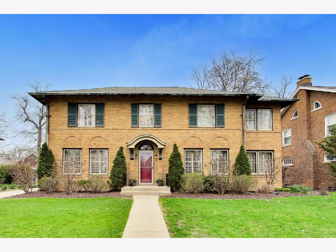
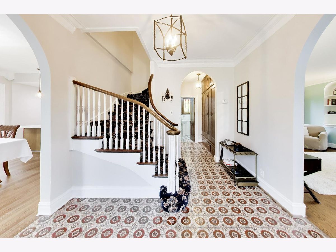
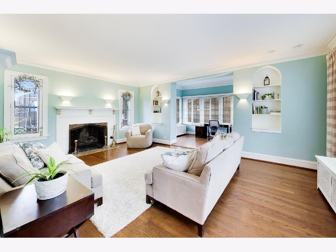
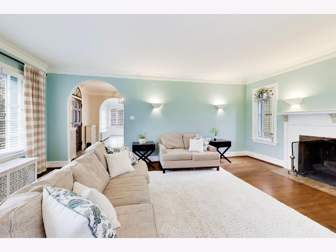
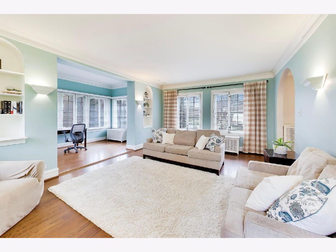
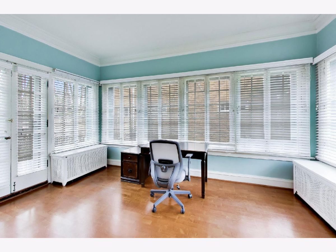
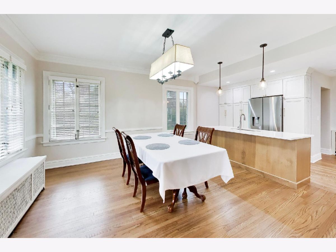
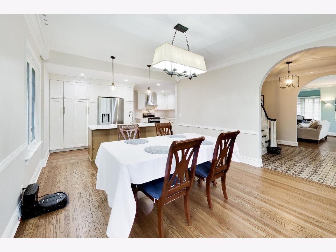
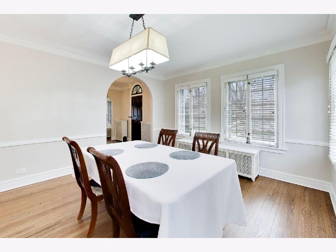
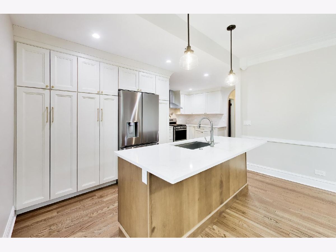
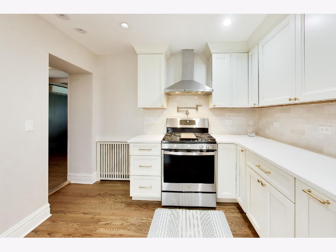
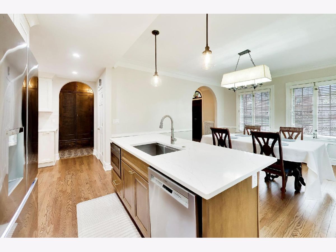
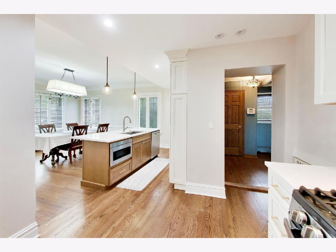
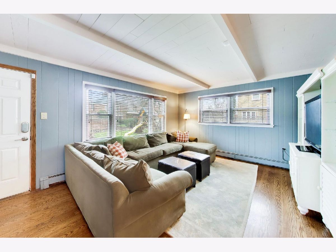
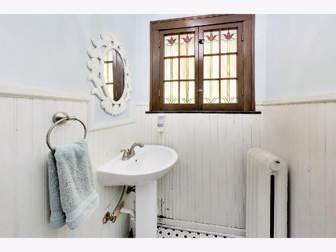
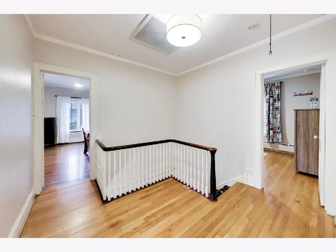
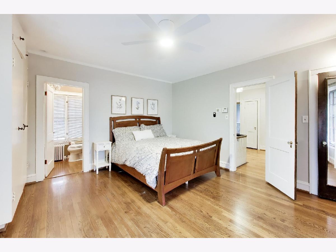
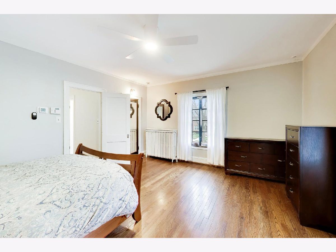
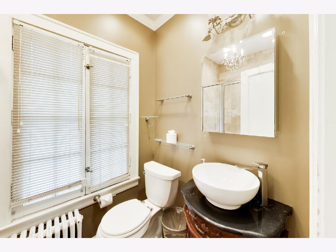
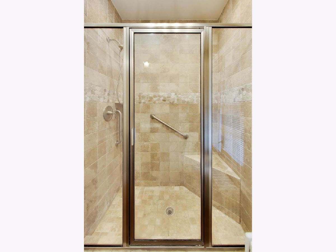
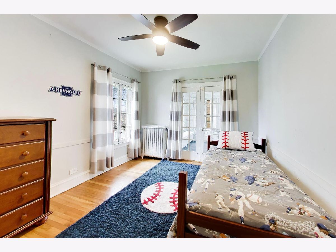
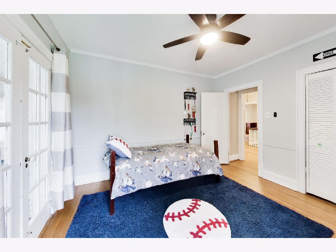
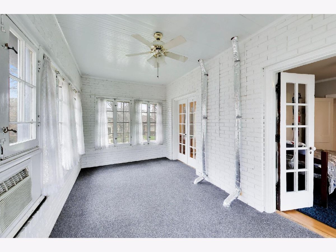
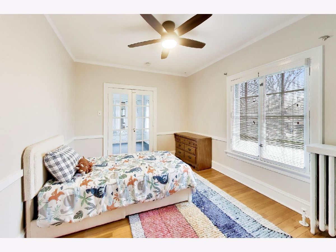
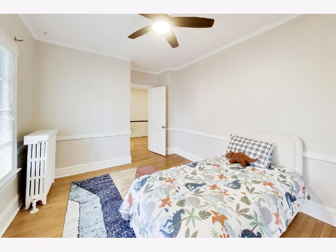
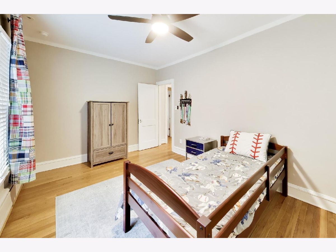
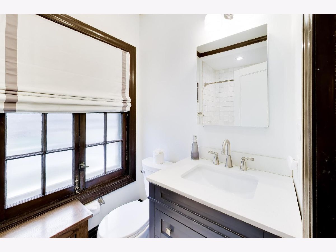
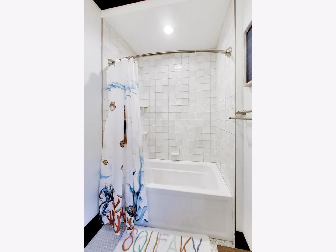
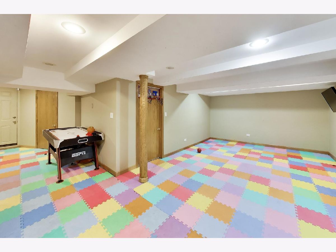
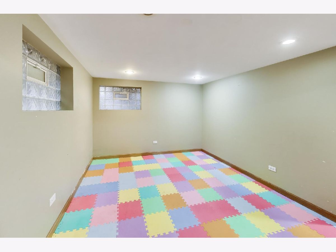
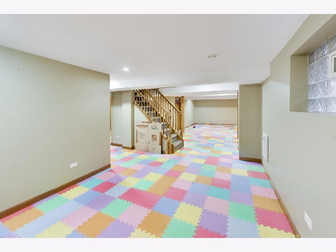
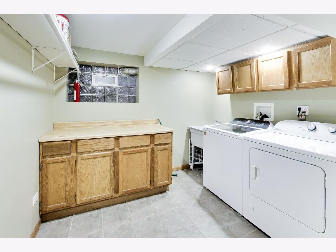
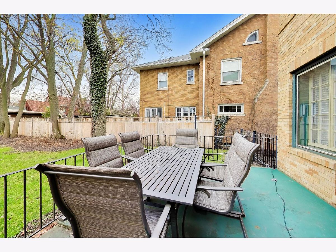
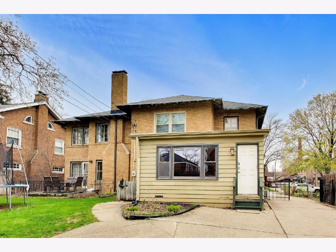
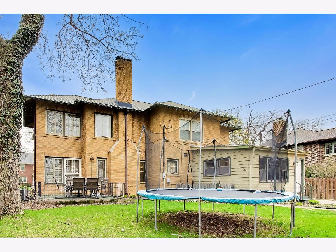
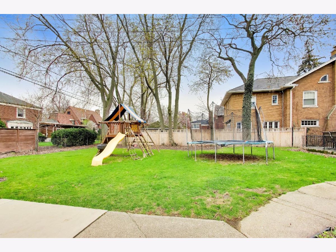
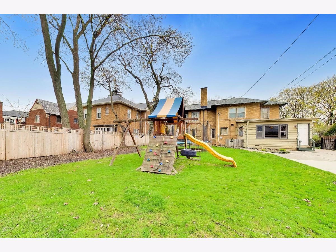
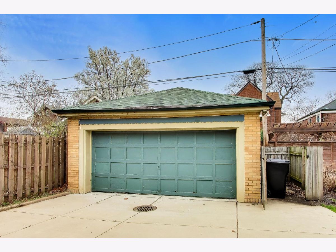
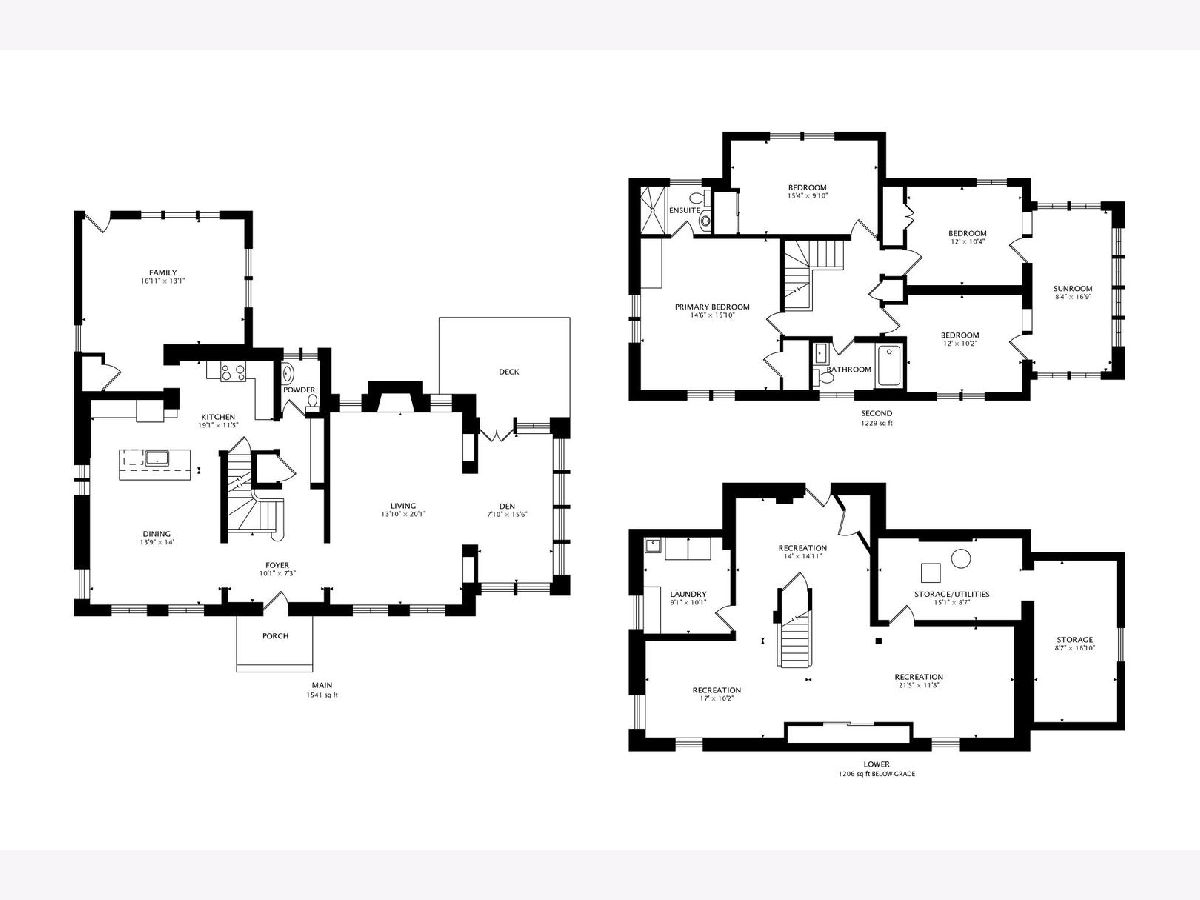
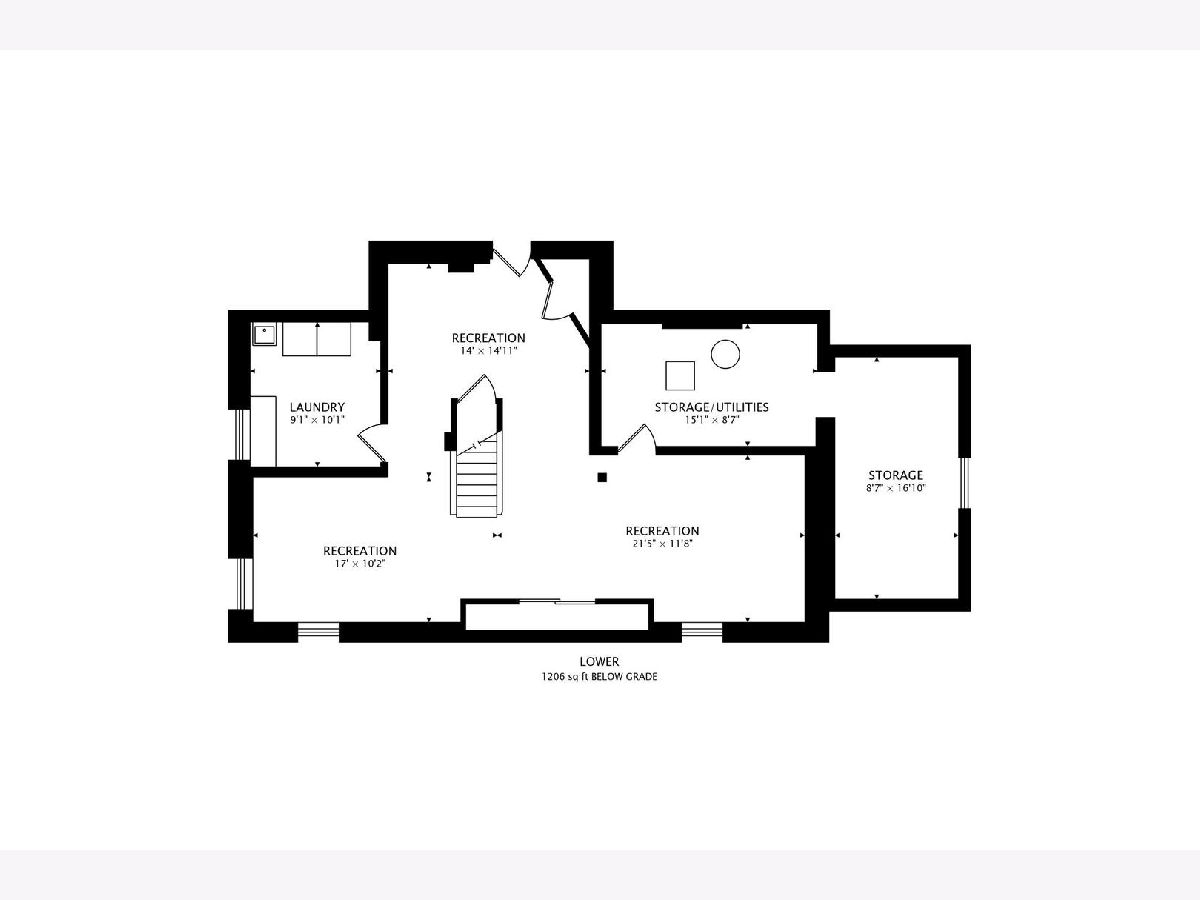
Gorgeous and stately Beverly home on fantastic tree lined street. Just completed kitchen with 42 inch white and white oak cabinetry, stainless steel appliances and quartz counters. Fantastic floorplan, with 4 beds 2 baths up, including master suite. Hall bath new in 2024. On first floor, gorgeous kitchen opens to large dining room. Huge living room with adjacent sun room. In the back you have a cozy family room, overlooking the spacious yard. 2 car brick garage and private driveway. Fully fenced off. 75x132 lot. New roof in 2020, new SpacePak system in 2023. Partially finished basement setup as play room. Finished laundry room. Short walk to both Sutherland or St Barnabas, Rock Island Metra line.
Property Specifics
| Single Family | |
| — | |
| — | |
| 1923 | |
| Partially Finished, Full, Daylight | |
| Brick | |
| — | |
| — | |
| No | |
| — |
| Cook | |
| — | |
| — / Not Applicable | |
| None | |
| Lake Michigan | |
| Public Sewer | |
| Small Duct High Velocity | |
| Gas, Steam, Radiator(s) | |
| 12748365 | |
| 25073140080000 |
Nearby Schools
| NAME: | DISTRICT: | DISTANCE: | |
|---|---|---|---|
|
Grade School
Sutherland Elementary School |
299 | — | |
Property History
| DATE: | EVENT: | PRICE: | SOURCE: |
|---|---|---|---|
| 19 Oct, 2026 | Sold | $680,000 | MRED MLS |
| 10 Sep, 2026 | Under contract | $699,900 | MRED MLS |
| 1 Sep, 2026 | Listed for sale | $699,900 | MRED MLS |
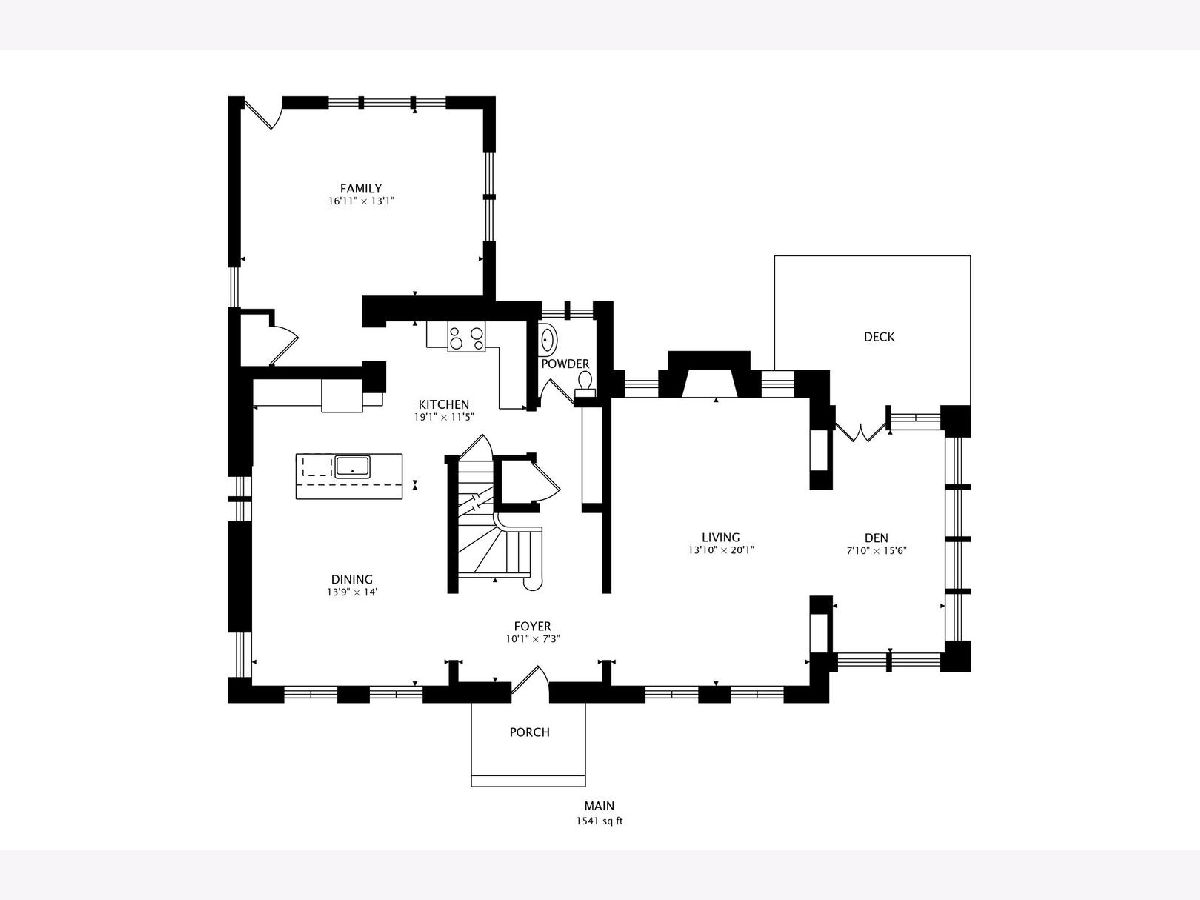
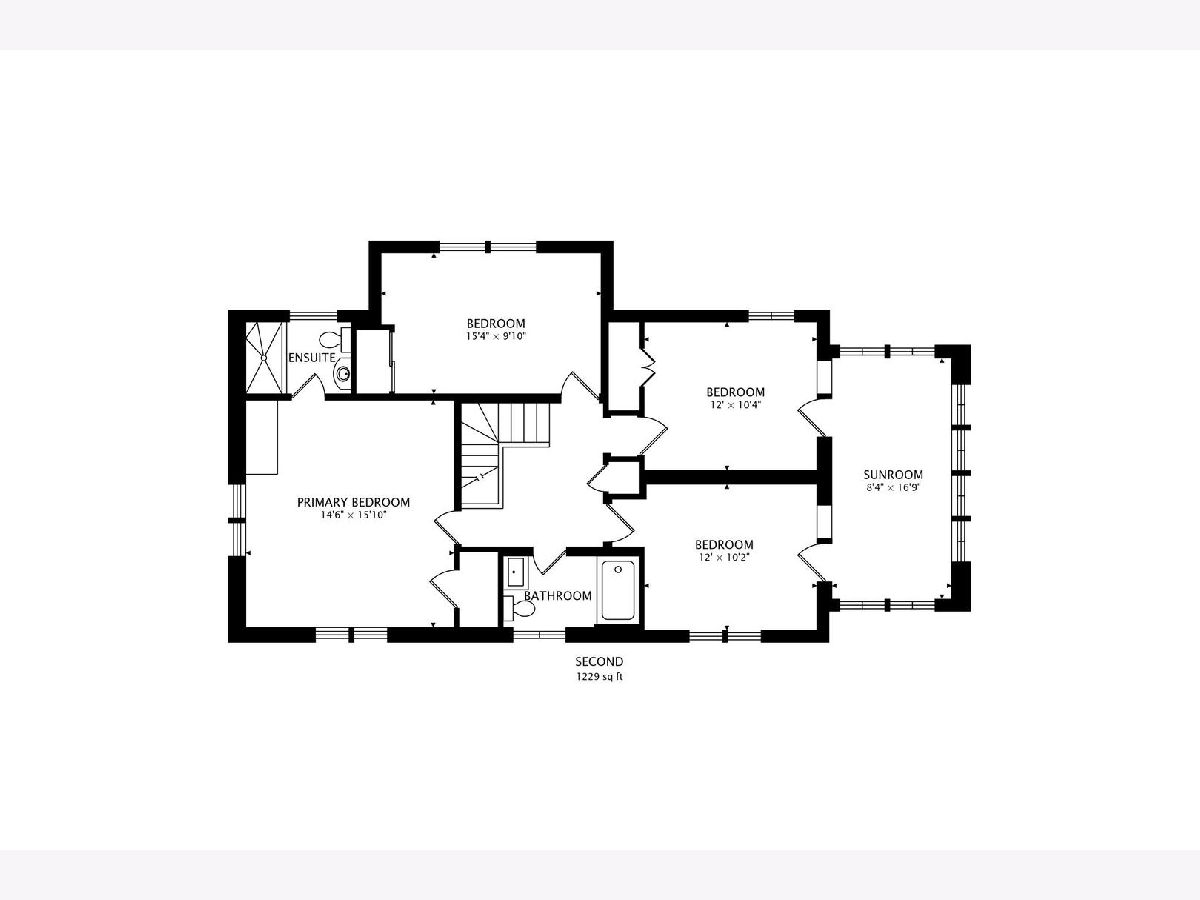
Room Specifics
All Bedroom Info:
Total Bedrooms: 4
Bedrooms Above Ground: 4
Bedrooms Below Ground: 0
Total Bedrooms: 4
Bedrooms Above Ground: 4
Bedrooms Below Ground: 0
Master Bedroom Info:
Dimensions: 18X15
Location: —Dimensions: 18X15
Floor Type: Hardwood
Second Bedroom Info:
Dimensions: 12X12
Location: —Dimensions: 12X12
Floor Type: Hardwood
Third Bedroom Info:
Dimensions: 12X12
Location: —Dimensions: 12X12
Floor Type: Hardwood
Fourth Bedroom Info:
Dimensions: 12X12
Location: —Dimensions: 12X12
Floor Type: Hardwood
Bathroom Info:
Full Bathrooms: 3
Partial Bathrooms: 1Full Bathrooms: 3
Bathroom Amenities: —
Bathroom in Basement: 0
Dining Room Info:
Dimensions: 16X12
Location: —Dimensions: 16X12
Floor Type: Hardwood
Kitchen Info:
Dimensions: 14X12
Location: —Dimensions: 14X12
Floor Type: Hardwood
Laundry Room Info:
Dimensions: 10X10
Location: —Dimensions: 10X10
Floor Type: Carpet
Living Room Info:
Dimensions: 20X14
Location: —Dimensions: 20X14
Floor Type: Hardwood
Family Room Info:
Dimensions: 22X15
Location: —Dimensions: 22X15
Floor Type: Hardwood
Additional Rooms Info:
Rooms: No additional rooms
Basement: Partially Finished, Full, DaylightRooms: No additional rooms
Other Specifics
| 2 | |
| — | |
| Concrete, Garage Owned, Detached, Garage | |
| — | |
| — | |
| — | |
| — | |
| — | |
| 75x132 | |
| — | |
| Full | |
| — | |
| — | |
| Not in DB | |
| — | |
| — | |
| — |
Tax History
| Year | Property Taxes |
|---|---|
| 2026 | $7,898 |
Contact Agent
Nearby Similar Homes
10024 Leavitt Street, Chicago, Illinois 60643
For Sale
$685,000
4 beds / 2.1 baths / 3,200 ft2
Single Family / Built: 1917
25
9837 Hamilton Avenue, Chicago, Illinois 60643
For Sale
$530,000
3 beds / 2.1 baths / 2,007 ft2
Single Family / Built: 1929
294
9924 Longwood Drive, Chicago, Illinois 60643
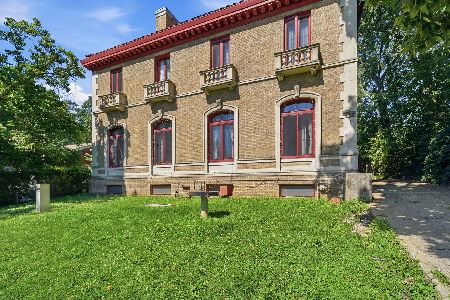
For Sale
$999,999
5 beds / 4.1 baths / 4,724 ft2
Single Family / Built: 1927
30
9829 Claremont Avenue, Chicago, Illinois 60643
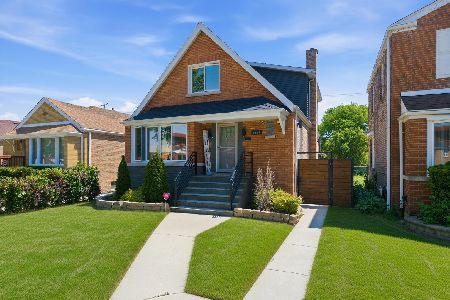
For Sale
$589,900
3 beds / 3.0 baths / 2,296 ft2
Single Family / Built: 1950
22
1837 104th Street, Chicago, Illinois 60643
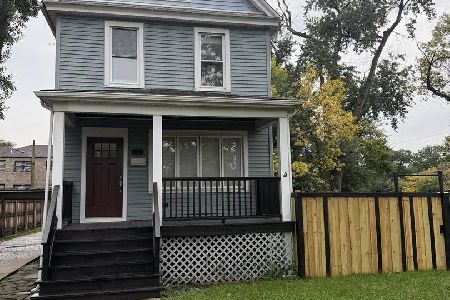
For Sale
$479,500
3 beds / 3.1 baths / 2,000 ft2
Single Family / Built: 1898
14
1726 100th Street, Chicago, Illinois 60643
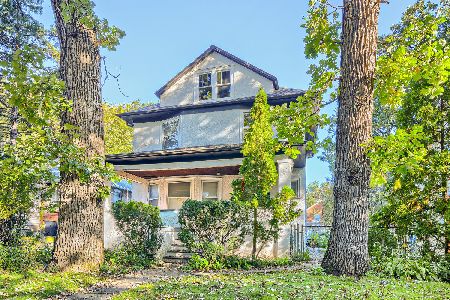
For Sale
$229,000
4 beds / 1.1 baths / 1,984 ft2
Single Family / Built: 1912
28
Nearby Sold Comparables
10021 Hoyne Avenue, Chicago, Illinois 60643

Sold
$365,000
3 beds / 1.1 baths / 2,276 ft2
Single Family / Built: 1928
2724
10028 Hoyne Avenue, Chicago, Illinois 60643
Sold
$499,000
4 beds / 2.1 baths / 0 ft2
Single Family / Built: 1927
6363
10022 Hoyne Avenue, Chicago, Illinois 60643
Sold
$387,000
3 beds / 1.1 baths / 1,652 ft2
Single Family / Built: 1947
3004
10056 Hoyne Avenue, Chicago, Illinois 60643

Sold
$865,000
5 beds / 3.2 baths / 3,881 ft2
Single Family / Built: 1925
1814
10022 Seeley Avenue, Chicago, Illinois 60643
Sold
$710,000
3 beds / 3.1 baths / 3,300 ft2
Single Family / Built: 1925
370
Contact Agent
Listing Provided By
Compass
