

1005 Oak Ridge Drive, Streamwood, Illinois 60107
Subdivision > Oak Ridge Trails
Sorry, we are updating photos, please update this page in 15 minutes
$240,000
|
Sold
|
|
| Status: | Closed |
| Sqft: | 1,605 |
| Cost/Sqft: | $156 |
| Beds: | 3 |
| Baths: | 3 |
| Year Built: | 1988 |
| Property Taxes: | $4,598 |
| Days On Market: | 6575 |
| Lot Size: | 0,21 |
Description
This 3 bedroom, 2 1/2 bath tri level home is designed to delight! The bright and airy eat in kitchen with oak cabinetry and closet pantry overlooks the family room with sliders to a great backyard and deck perfect for outdoor entertaining. Formal living and dining rooms. Master bedroom with private master bath. Newly remodeled full bathroom with ceramic tile. Partially finished basement for extra space!
Property Specifics
| Single Family | |
| — | |
| Tri-Level | |
| 1988 | |
| Partial | |
| Aluminum/Vinyl/Steel Siding | |
| Asphalt | |
| — | |
| No | |
| 0.21 |
| Cook | |
| Oak Ridge Trails | |
| 0 / Not Applicable | |
| None | |
| Public | |
| Public Sewer | |
| Central Air | |
| Natural Gas, Forced Air | |
| 07061154 | |
| 06271090120000 |
Nearby Schools
| NAME: | DISTRICT: | DISTANCE: | |
|---|---|---|---|
|
Grade School
Hanover Countryside Elementary S |
46 | — | |
|
Middle School
Tefft Middle School |
46 | Not in DB | |
|
High School
Streamwood High School |
46 | Not in DB | |
Property History
| DATE: | EVENT: | PRICE: | SOURCE: |
|---|---|---|---|
| 22 May, 2009 | Sold | $240,000 | MRED MLS |
| 9 Apr, 2009 | Under contract | $250,000 | MRED MLS |
| — | Last price change | $260,000 | MRED MLS |
| 29 Oct, 2008 | Listed for sale | $290,000 | MRED MLS |
| 11 Aug, 2023 | Sold | $345,500 | MRED MLS |
| 8 Jul, 2023 | Under contract | $349,900 | MRED MLS |
| 3 Jul, 2023 | Listed for sale | $349,900 | MRED MLS |
Sorry, we are updating photos, please update this page in 15 minutes
Room Specifics
All Bedroom Info:
Total Bedrooms: 3
Bedrooms Above Ground: 3
Bedrooms Below Ground: 0
Total Bedrooms: 3
Bedrooms Above Ground: 3
Bedrooms Below Ground: 0
Second Bedroom Info:
Dimensions: —
Location: —Dimensions: —
Floor Type: Carpet
Third Bedroom Info:
Dimensions: —
Location: —Dimensions: —
Floor Type: Carpet
Bathroom Info:
Full Bathrooms: 3
Partial Bathrooms: 1Full Bathrooms: 3
Bathroom Amenities: Double Sink
Bathroom in Basement: 0
Dining Room Info:
Dimensions: —
Location: —Dimensions: —
Floor Type: Hardwood
Kitchen Info:
Dimensions: —
Location: —Dimensions: —
Floor Type: Ceramic Tile
Features: Eating Area-Table Space, Pantry-Closet
Living Room Info:
Dimensions: —
Location: —Dimensions: —
Floor Type: Carpet
Family Room Info:
Dimensions: —
Location: —Dimensions: —
Floor Type: Carpet
Additional Rooms Info:
Rooms: Den, Office, Sewing Room
Basement: PartialRooms: Den, Office, Sewing Room
Other Specifics
| 2 | |
| Concrete Perimeter | |
| Garage | |
| — | |
| — | |
| — | |
| — | |
| — | |
| 126 X 72 APPR. | |
| — | |
| Full | |
| — | |
| Range, Microwave, Dishwasher, Refrigerator, Washer, Dryer | |
| Not in DB | |
| Sidewalks, Street Lights, Street Paved | |
| — | |
| — |
Tax History
| Year | Property Taxes |
|---|---|
| 2009 | $4,598 |
| 2023 | $7,192 |
Contact Agent
Nearby Similar Homes
4 Dartmouth Court, Streamwood, Illinois 60107

For Sale
$480,000
3 beds / 2.0 baths / 1,508 ft2
Single Family / Built: 1990
34
210 Streamwood Boulevard, Streamwood, Illinois 60107
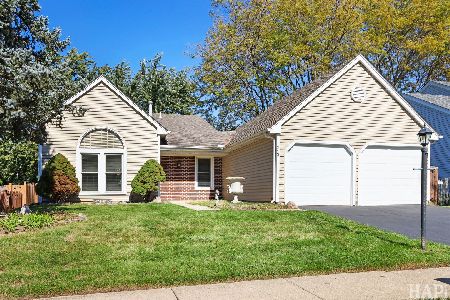
For Sale
$380,000
3 beds / 2.0 baths / 1,395 ft2
Single Family / Built: 1983
22
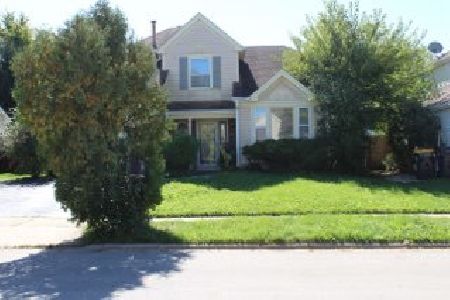
9N075 Route 59, Elgin, Illinois 60120

For Sale
$639,900
3 beds / 2.0 baths / 1,650 ft2
Single Family / Built: 1961
36
Nearby Sold Comparables
1005 Oak Ridge Drive, Streamwood, Illinois 60107

Sold
$349,900
3 beds / 2.1 baths / 1,605 ft2
Single Family / Built: 1988
1215
1009 Oak Ridge Drive, Streamwood, Illinois 60107

Sold
$224,900
3 beds / 2.0 baths / 1,548 ft2
Single Family / Built: 1991
3711
1015 Oak Ridge Drive, Streamwood, Illinois 60107
Sold
$199,900
3 beds / 2.1 baths / 1,605 ft2
Single Family / Built: 1989
4799
1001 Oak Ridge Drive, Streamwood, Illinois 60107
Sold
$217,500
3 beds / 2.1 baths / 1,605 ft2
Single Family / Built: 1989
4384
1001 Oak Ridge Drive, Streamwood, Illinois 60107
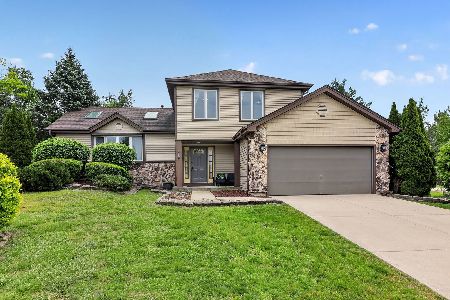
Sold
$409,000
3 beds / 2.1 baths / 1,605 ft2
Single Family / Built: 1988
161
19 Foxboro Court, Streamwood, Illinois 60107
Sold
$350,000
3 beds / 3.1 baths / 3,460 ft2
Single Family / Built: 1989
3135
Contact Agent
Listing Provided By
RE/MAX of Barrington
