

1005 Pendleton Place, Mount Prospect, Illinois 60056


$380,000
|
Sold
|
|
| Status: | Closed |
| Sqft: | 1,250 |
| Cost/Sqft: | $288 |
| Beds: | 3 |
| Baths: | 2 |
| Year Built: | 1960 |
| Property Taxes: | $7,018 |
| Days On Market: | 1734 |
| Lot Size: | 0,00 |
Description
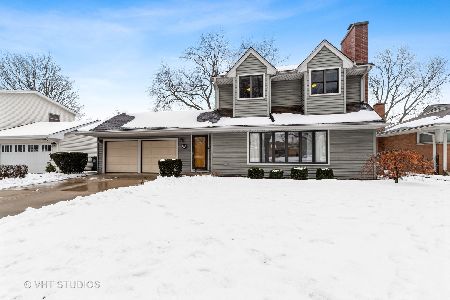
Great location for this 3 bedroom, 2 bath split level. Close to schools, downtown Mt Prospect, parks, restaurants, shopping and Metra. Hard-wood floors, updated kitchen, new windows, high efficiency furnace and ample storage make this house a perfect fit for 1st time buyers all the way through to buyers downsizing. Lower crawl space has concrete floor for easy storage. Large shaded fenced-in yard with a concrete patio adds to the living space in the warmer months.
Property Specifics
| Single Family | |
| — | |
| Bi-Level | |
| 1960 | |
| Partial | |
| Aluminum Siding | |
| Asphalt | |
| — | |
| No | |
| — |
| Cook | |
| — | |
| 0 / Not Applicable | |
| None | |
| Lake Michigan, Public | |
| Public Sewer | |
| Central Air | |
| Natural Gas, Forced Air | |
| 11312777 | |
| 08111060270000 |
Nearby Schools
| NAME: | DISTRICT: | DISTANCE: | |
|---|---|---|---|
|
Grade School
Lions Park Elementary School |
57 | — | |
|
Middle School
Lincoln Junior High School |
57 | Not in DB | |
|
High School
Prospect High School |
214 | Not in DB | |
Property History
| DATE: | EVENT: | PRICE: | SOURCE: |
|---|---|---|---|
| 1 Nov, 2012 | Sold | $222,500 | MRED MLS |
| 20 Sep, 2012 | Under contract | $239,900 | MRED MLS |
| — | Last price change | $250,000 | MRED MLS |
| 6 Sep, 2012 | Listed for sale | $250,000 | MRED MLS |
| 25 Feb, 2022 | Sold | $380,000 | MRED MLS |
| 30 Jan, 2022 | Under contract | $359,900 | MRED MLS |
| 27 Jan, 2022 | Listed for sale | $359,900 | MRED MLS |


Room Specifics
All Bedroom Info:
Total Bedrooms: 3
Bedrooms Above Ground: 3
Bedrooms Below Ground: 0
Total Bedrooms: 3
Bedrooms Above Ground: 3
Bedrooms Below Ground: 0
Second Bedroom Info:
Dimensions: —
Location: —Dimensions: —
Floor Type: Carpet
Third Bedroom Info:
Dimensions: —
Location: —Dimensions: —
Floor Type: Carpet
Bathroom Info:
Full Bathrooms: 2
Partial Bathrooms: 0Full Bathrooms: 2
Bathroom Amenities: —
Bathroom in Basement: 1
Dining Room Info:
Dimensions: —
Location: —Dimensions: —
Floor Type: Carpet
Kitchen Info:
Dimensions: —
Location: —Dimensions: —
Floor Type: Carpet
Features: Eating Area-Breakfast Bar
Laundry Room Info:
Dimensions: —
Location: —Dimensions: —
Floor Type: Vinyl
Living Room Info:
Dimensions: —
Location: —Dimensions: —
Floor Type: Carpet
Family Room Info:
Dimensions: —
Location: —Dimensions: —
Floor Type: Carpet
Additional Rooms Info:
Rooms: No additional rooms
Basement: PartialRooms: No additional rooms
Other Specifics
| 1 | |
| Concrete Perimeter | |
| Garage | |
| — | |
| — | |
| — | |
| Patio | |
| Fenced Yard | |
| 65X125 | |
| Unfinished | |
| None | |
| Hardwood Floors, First Floor Bedroom | |
| Range, Microwave, Dishwasher, Refrigerator, Disposal, Stainless Steel Appliance(s) | |
| Not in DB | |
| Curbs, Sidewalks, Street Lights, Street Paved | |
| — | |
| — |
Tax History
| Year | Property Taxes |
|---|---|
| 2012 | $6,381 |
| 2022 | $7,018 |
Contact Agent
Nearby Similar Homes
403 We Go Trail, Mount Prospect, Illinois 60056
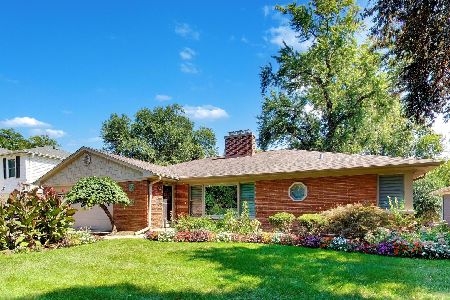
For Sale
$1,049,000
3 beds / 2.2 baths / 2,616 ft2
Single Family / Built: 1954
33
412 Wa Pella Avenue, Mount Prospect, Illinois 60056
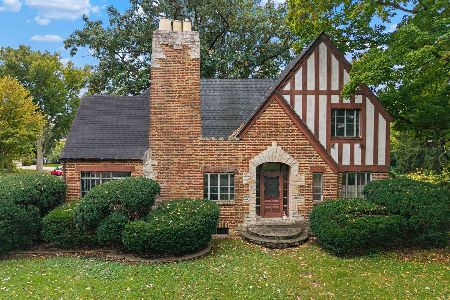
For Sale
$549,000
4 beds / 2.0 baths / 2,572 ft2
Single Family / Built: 1929
6
210 Wa Pella Avenue, Mount Prospect, Illinois 60056

For Sale
$729,900
3 beds / 2.0 baths / 3,000 ft2
Single Family / Built: 1952
12
617 Glendale Lane, Mount Prospect, Illinois 60056
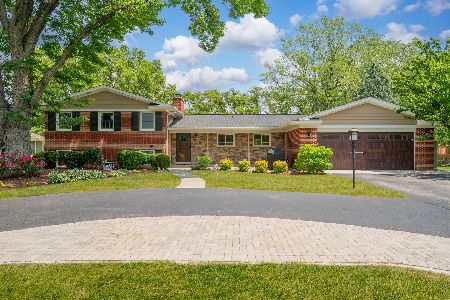
For Sale
$895,000
4 beds / 2.1 baths / 1,976 ft2
Single Family / Built: 1960
98
215 Hi Lusi Avenue, Mount Prospect, Illinois 60056

For Sale
$579,500
3 beds / 1.1 baths / 1,955 ft2
Single Family / Built: 1946
33
801 See Gwun Avenue, Mount Prospect, Illinois 60056
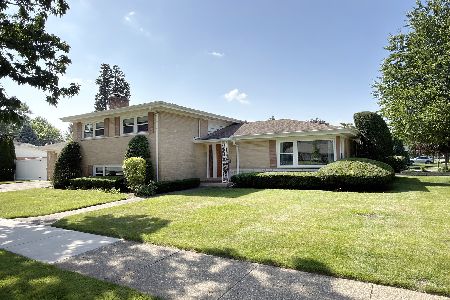
For Sale
$549,900
3 beds / 2.0 baths / 1,829 ft2
Single Family / Built: 1959
77
Nearby Sold Comparables
1005 Pendleton Place, Mount Prospect, Illinois 60056

Sold
$239,900
3 beds / 2.0 baths / 1,250 ft2
Single Family / Built: 1960
5164
1002 Lincoln Street, Mount Prospect, Illinois 60056
Sold
$244,900
2 beds / 1.1 baths / 1,182 ft2
Single Family / Built: 1955
4520
1009 Pendleton Place, Mount Prospect, Illinois 60056
Sold
$399,000
4 beds / 2.1 baths / 2,704 ft2
Single Family / Built: 1956
2476
320 We Go Trail, Mount Prospect, Illinois 60056
Sold
$239,900
3 beds / 2.1 baths / 1,635 ft2
Single Family / Built: 1956
4943
350 Wego Trail, Mount Prospect, Illinois 60056

Sold
$379,899
3 beds / 2.0 baths / 1,446 ft2
Single Family / Built: 1960
1049
1011 Pendleton Place, Mount Prospect, Illinois 60056

Sold
$499,000
3 beds / 2.0 baths / 1,800 ft2
Single Family / Built: 1955
501
Contact Agent
Listing Provided By
@Properties
