

1005 Pendleton Place, Mount Prospect, Illinois 60056
Sorry, we are updating photos, please update this page in 15 minutes
$222,500
|
Sold
|
|
| Status: | Closed |
| Sqft: | 1,250 |
| Cost/Sqft: | $192 |
| Beds: | 3 |
| Baths: | 2 |
| Year Built: | 1960 |
| Property Taxes: | $6,381 |
| Days On Market: | 5164 |
| Lot Size: | 0,00 |
Description
Professionally rehabbed split level in great location, close to metra and schools. New expanded Kitchen with new cabinets, pantry, wood floors, granite and new stainless appliances, 2 full baths, finished basement! Large family room with new carpet and laundry in finished basement. Great yard with fence and patio. Plenty of storage! Ready for move in, watch the tour and hurry over!
Property Specifics
| Single Family | |
| — | |
| Ranch | |
| 1960 | |
| Partial | |
| Aluminum Siding | |
| Asphalt | |
| — | |
| No | |
| — |
| Cook | |
| — | |
| 0 / Not Applicable | |
| None | |
| Lake Michigan | |
| Public Sewer | |
| Central Air | |
| Natural Gas, Forced Air | |
| 08153055 | |
| 08111060270000 |
Nearby Schools
| NAME: | DISTRICT: | DISTANCE: | |
|---|---|---|---|
|
Grade School
Lions Park Elementary School |
57 | — | |
|
Middle School
Lincoln Junior High School |
57 | Not in DB | |
|
High School
Prospect High School |
214 | Not in DB | |
Property History
| DATE: | EVENT: | PRICE: | SOURCE: |
|---|---|---|---|
| 1 Nov, 2012 | Sold | $222,500 | MRED MLS |
| 20 Sep, 2012 | Under contract | $239,900 | MRED MLS |
| — | Last price change | $250,000 | MRED MLS |
| 6 Sep, 2012 | Listed for sale | $250,000 | MRED MLS |
| 25 Feb, 2022 | Sold | $380,000 | MRED MLS |
| 30 Jan, 2022 | Under contract | $359,900 | MRED MLS |
| 27 Jan, 2022 | Listed for sale | $359,900 | MRED MLS |
Sorry, we are updating photos, please update this page in 15 minutes
Room Specifics
All Bedroom Info:
Total Bedrooms: 3
Bedrooms Above Ground: 3
Bedrooms Below Ground: 0
Total Bedrooms: 3
Bedrooms Above Ground: 3
Bedrooms Below Ground: 0
Second Bedroom Info:
Dimensions: —
Location: —Dimensions: —
Floor Type: Carpet
Third Bedroom Info:
Dimensions: —
Location: —Dimensions: —
Floor Type: Carpet
Bathroom Info:
Full Bathrooms: 2
Partial Bathrooms: 0Full Bathrooms: 2
Bathroom Amenities: Separate Shower
Bathroom in Basement: 1
Dining Room Info:
Dimensions: —
Location: —Dimensions: —
Floor Type: Carpet
Kitchen Info:
Dimensions: —
Location: —Dimensions: —
Floor Type: Carpet
Features: Eating Area-Breakfast Bar
Laundry Room Info:
Dimensions: —
Location: —Dimensions: —
Floor Type: Vinyl
Living Room Info:
Dimensions: —
Location: —Dimensions: —
Floor Type: Carpet
Family Room Info:
Dimensions: —
Location: —Dimensions: —
Floor Type: Carpet
Additional Rooms Info:
Rooms: No additional rooms
Basement: PartialRooms: No additional rooms
Other Specifics
| 1 | |
| Concrete Perimeter | |
| Garage | |
| — | |
| — | |
| — | |
| Patio | |
| — | |
| 125 X 65 | |
| Pull Down Stair,Unfinished | |
| None | |
| Hardwood Floors, First Floor Bedroom | |
| Range, Microwave, Dishwasher | |
| Not in DB | |
| Sidewalks, Street Lights, Street Paved | |
| — | |
| — |
Tax History
| Year | Property Taxes |
|---|---|
| 2012 | $6,381 |
| 2022 | $7,018 |
Contact Agent
Nearby Similar Homes
403 We Go Trail, Mount Prospect, Illinois 60056
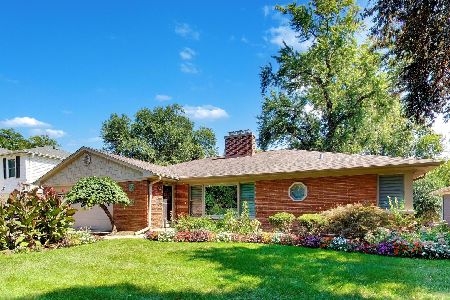
For Sale
$1,049,000
3 beds / 2.2 baths / 2,616 ft2
Single Family / Built: 1954
33
412 Wa Pella Avenue, Mount Prospect, Illinois 60056
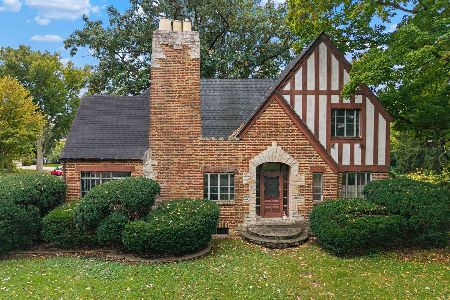
For Sale
$549,000
4 beds / 2.0 baths / 2,572 ft2
Single Family / Built: 1929
6
210 Wa Pella Avenue, Mount Prospect, Illinois 60056

For Sale
$729,900
3 beds / 2.0 baths / 3,000 ft2
Single Family / Built: 1952
12
617 Glendale Lane, Mount Prospect, Illinois 60056
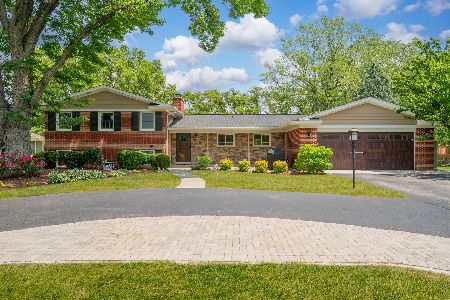
For Sale
$895,000
4 beds / 2.1 baths / 1,976 ft2
Single Family / Built: 1960
98
215 Hi Lusi Avenue, Mount Prospect, Illinois 60056

For Sale
$579,500
3 beds / 1.1 baths / 1,955 ft2
Single Family / Built: 1946
33
801 See Gwun Avenue, Mount Prospect, Illinois 60056
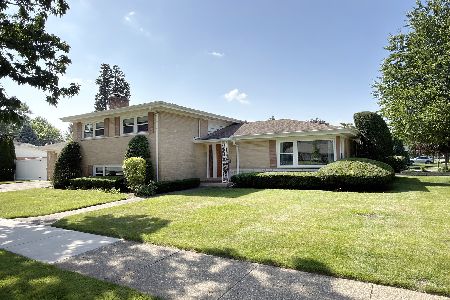
For Sale
$549,900
3 beds / 2.0 baths / 1,829 ft2
Single Family / Built: 1959
77
Nearby Sold Comparables
1005 Pendleton Place, Mount Prospect, Illinois 60056
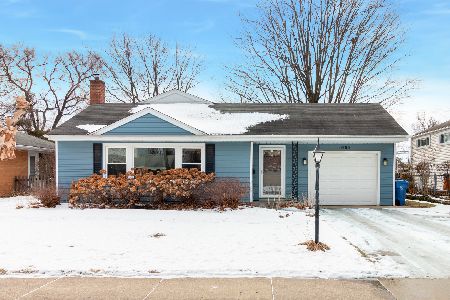
Sold
$359,900
3 beds / 2.0 baths / 1,250 ft2
Single Family / Built: 1960
1734
1002 Lincoln Street, Mount Prospect, Illinois 60056

Sold
$244,900
2 beds / 1.1 baths / 1,182 ft2
Single Family / Built: 1955
4520
1009 Pendleton Place, Mount Prospect, Illinois 60056
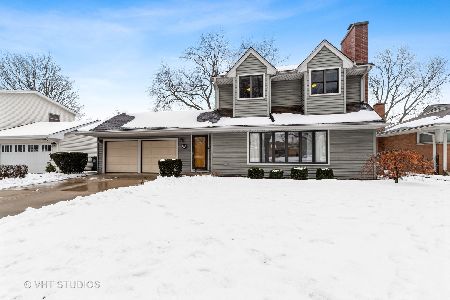
Sold
$399,000
4 beds / 2.1 baths / 2,704 ft2
Single Family / Built: 1956
2476
320 We Go Trail, Mount Prospect, Illinois 60056
Sold
$239,900
3 beds / 2.1 baths / 1,635 ft2
Single Family / Built: 1956
4943
350 Wego Trail, Mount Prospect, Illinois 60056

Sold
$379,899
3 beds / 2.0 baths / 1,446 ft2
Single Family / Built: 1960
1049
1011 Pendleton Place, Mount Prospect, Illinois 60056

Sold
$499,000
3 beds / 2.0 baths / 1,800 ft2
Single Family / Built: 1955
501
Contact Agent
Listing Provided By
Right Residential Realty II LLC
