

714 Iowa Street, Eldridge, Iowa 52748


$389,900
|
For Sale
|
|
| Status: | Pending |
| Sqft: | 1,588 |
| Cost/Sqft: | $246 |
| Beds: | 3 |
| Baths: | 3 |
| Year Built: | 1977 |
| Property Taxes: | $4,262 |
| Days On Market: | 33 |
| Lot Size: | 0,21 |
Description
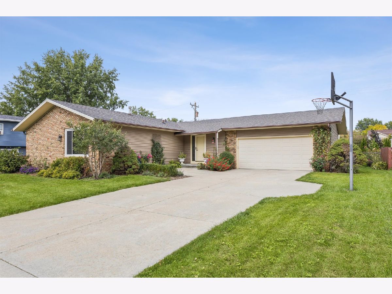
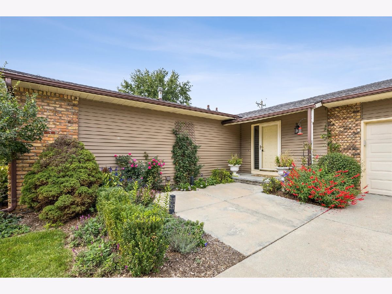
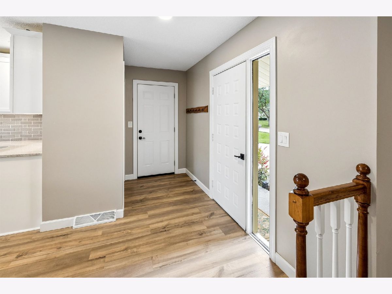
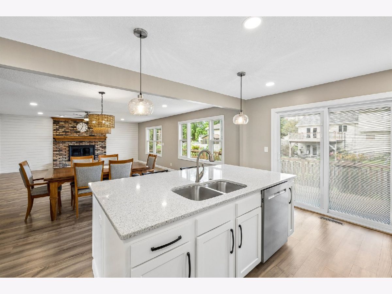
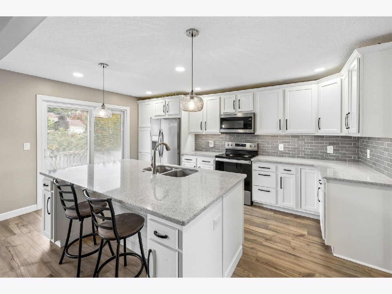
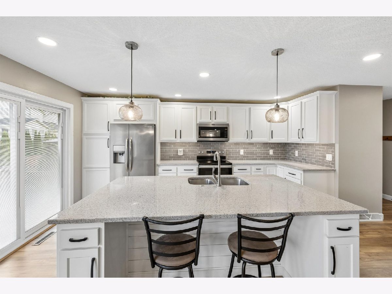
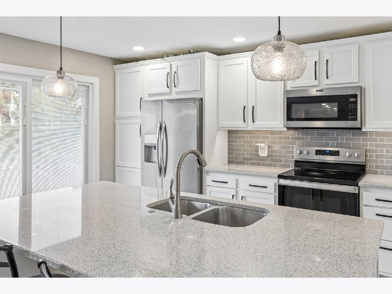
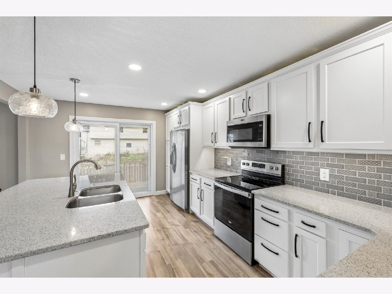
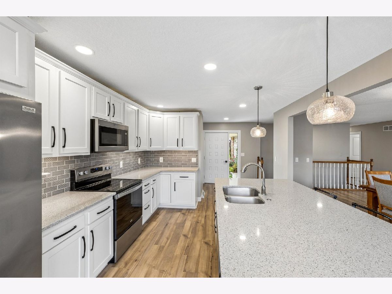
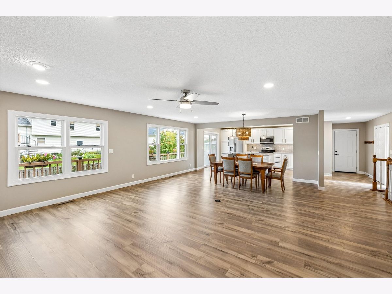
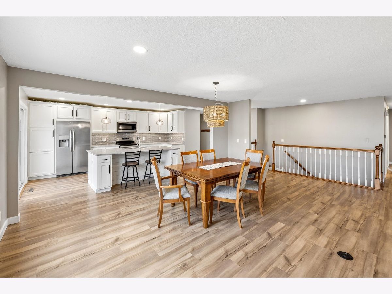
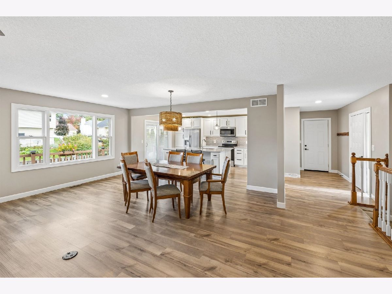
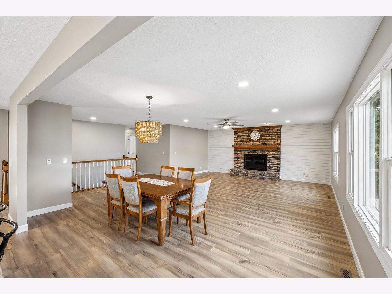
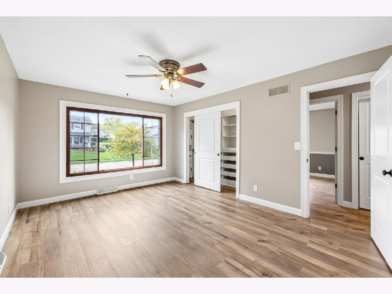
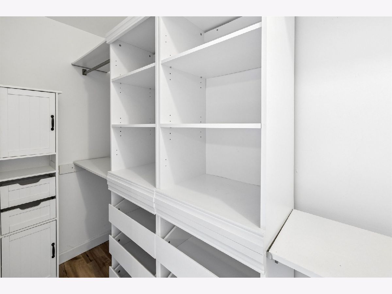
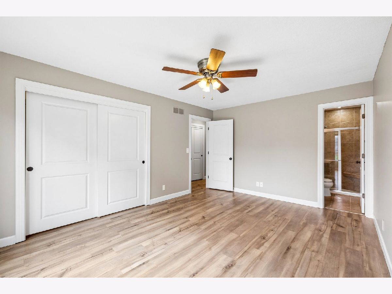
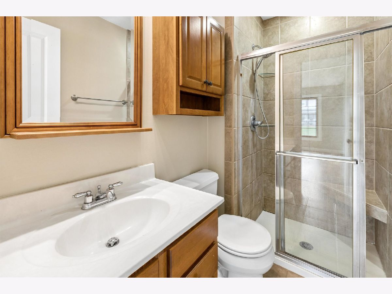
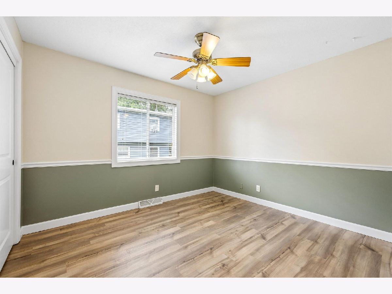
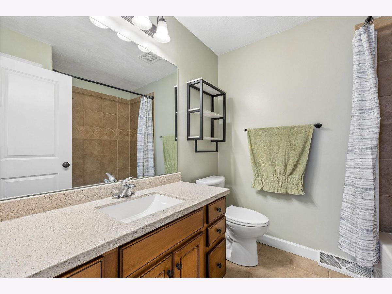
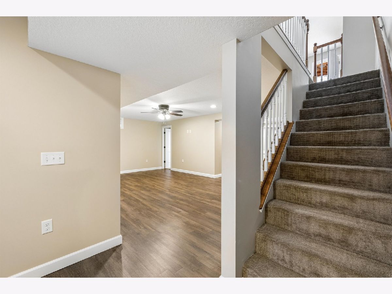
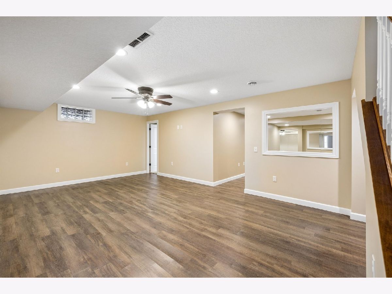
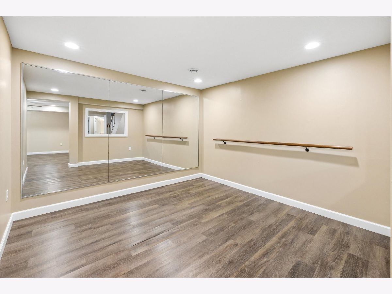
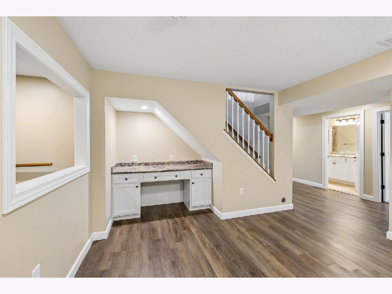
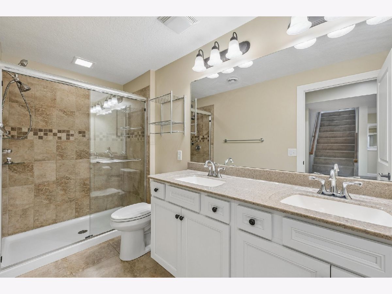
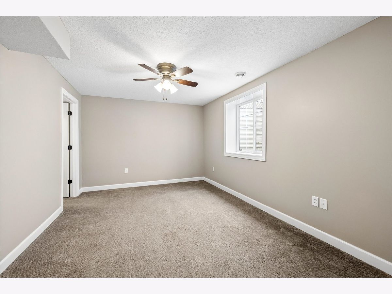
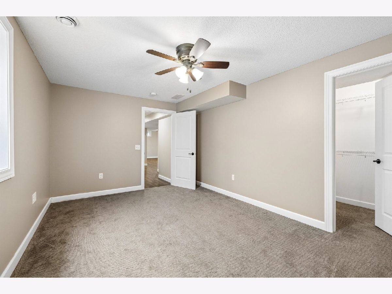
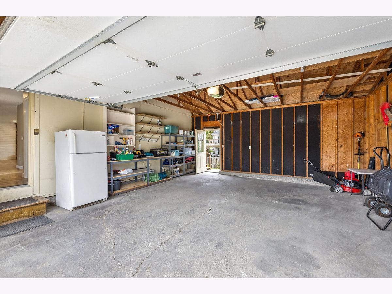
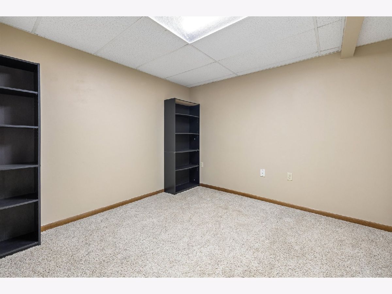
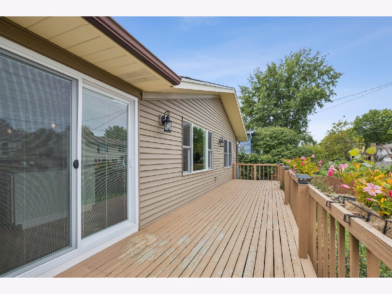
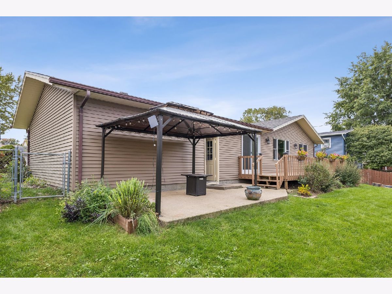
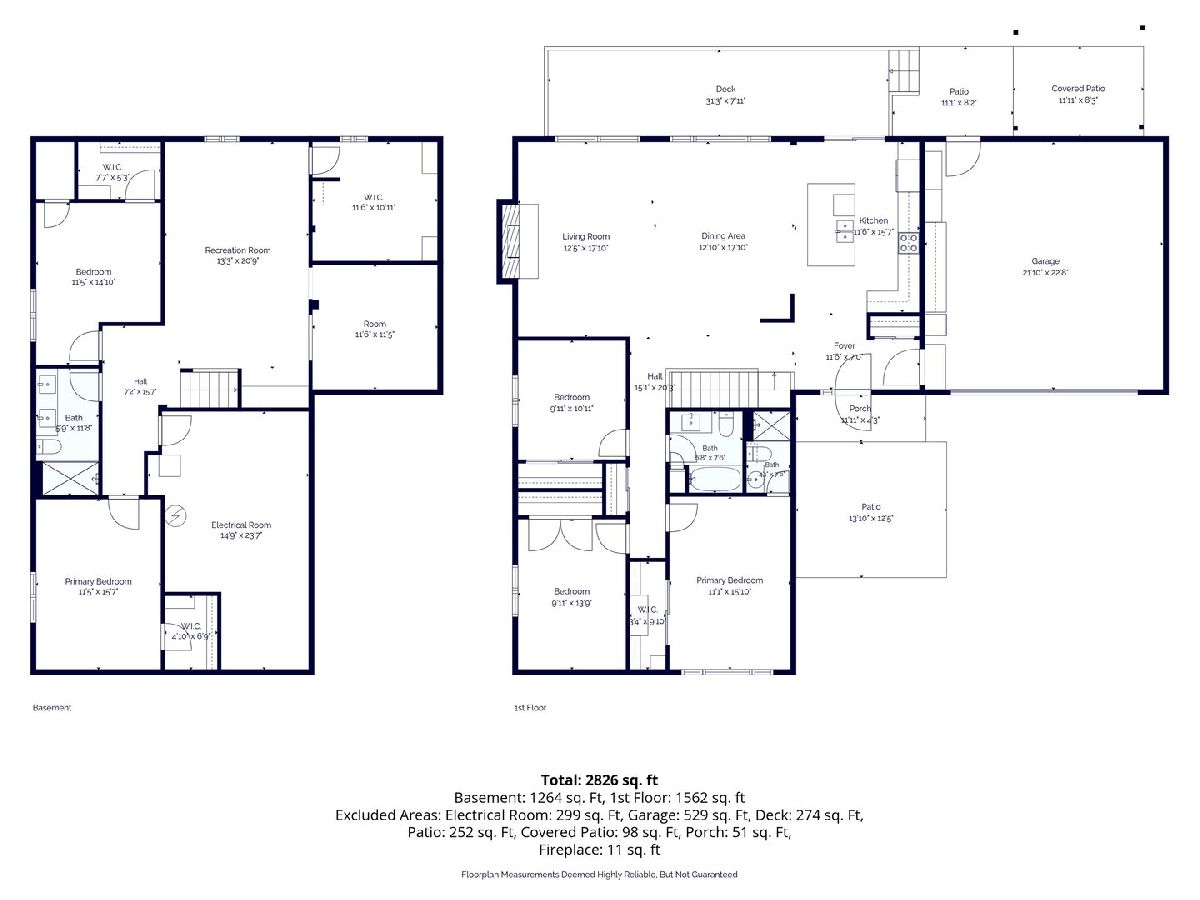
Step inside this stunning 5-bedroom, 3-bath ranch in Eldridge that feels like new construction. Re-designed for effortless modern living, the open-concept main floor immediately welcomes you into a bright, spacious living area and a breathtaking kitchen. Complete with a large center island, beautiful quartz countertops, and a modern tiled backsplash, this kitchen is as functional as it is stylish. The primary suite is a true retreat, featuring a custom walk-in closet system and full bath. Head downstairs to the fully finished basement, featuring 2 bedrooms, a full bath, an impressive multi-functional space featuring a large recreation room, a dedicated home office, and a private workout room in addition to bountiful storage space. Step outside to your own backyard oasis: a fully fenced yard featuring an expansive deck alongside a stylish pergola, ideal for outdoor dining, weekend BBQs, or simply relaxing in privacy. This turn-key Eldridge gem combines space, high-end design, and outdoor living at its finest. Schedule your private showing today!
Property Specifics
| Single Family | |
| — | |
| — | |
| 1977 | |
| Finished, Full | |
| 1,588 (1,092 finished) | |
| Vinyl Siding, Brick | |
| Asphalt | |
| — | |
| No | |
| 0.21 |
| Scott | |
| — | |
| — / Not Applicable | |
| None | |
| Public | |
| Public Sewer | |
| Central Air | |
| Gas | |
| 12787336 | |
| 0000000093151010 |
Property History
| DATE: | EVENT: | PRICE: | SOURCE: |
|---|---|---|---|
| 21 Oct, 2026 | Under contract | $389,900 | MRED MLS |
| 16 Oct, 2026 | Listed for sale | $389,900 | MRED MLS |
Room Specifics
Total Bedrooms: 5
Bedrooms Above Ground: 3
Bedrooms Below Ground: 2
Dimensions: 11X15
Floor Type: —
Dimensions: 10X13
Floor Type: —
Dimensions: 10X11
Floor Type: —
Dimensions: 15X10
Floor Type: —
Full Bathrooms: 3
Bathroom Amenities: —
Bathroom in Basement: 1
Dimensions: 16X10
Floor Type: Luxury Vinyl
Dimensions: 16X11
Floor Type: Luxury Vinyl
Dimensions: 6X6
Floor Type: —
Dimensions: 16X18
Floor Type: Luxury Vinyl
Rooms: Bedroom 5, Office, Exercise Room, Family Room, Deck
Name: Bedroom 5
Dimensions: 13X19
Floor Type: —
Name: Office
Dimensions: 13X11
Floor Type: —
Name: Exercise Room
Dimensions: 11X11
Floor Type: —
Name: Family Room - Down
Dimensions: 21X13
Floor Type: —
Name: Deck
Dimensions: 32X8
Floor Type: —
Other Specifics
| — | |
| Concrete Perimeter | |
| — | |
| Electric Dryer Hookup | |
| — | |
| — | |
| — | |
| Level | |
| 78x120 | |
| — | |
| Full | |
| — | |
| Range, Microwave, Dishwasher, Refrigerator | |
| Not in DB | |
| — | |
| — | |
| Wood Burning |
Tax History
| Year | Property Taxes |
|---|---|
| 2026 | $4,262 |
Contact Agent
Nearby Similar Homes
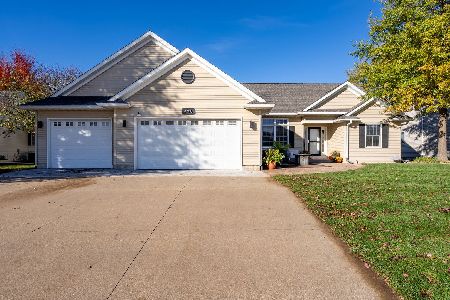
Nearby Sold Comparables
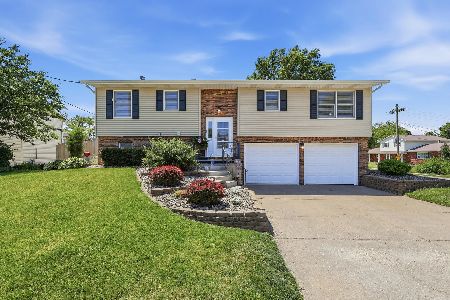
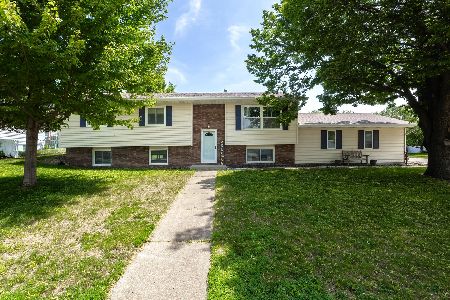
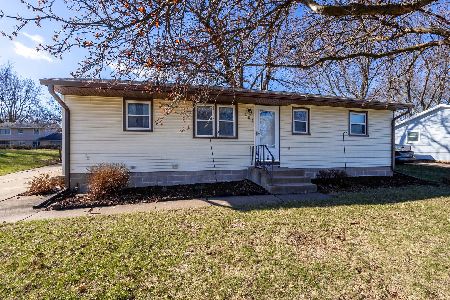
Contact Agent
Listing Provided By
Ruhl&Ruhl REALTORS DeWitt
