

1009 Thurman Avenue, Naperville, Illinois 60565


$690,000
|
Sold
|
|
| Status: | Closed |
| Sqft: | 2,908 |
| Cost/Sqft: | $232 |
| Beds: | 4 |
| Baths: | 3 |
| Year Built: | 1986 |
| Property Taxes: | $11,365 |
| Days On Market: | 916 |
| Lot Size: | 0,00 |
Description
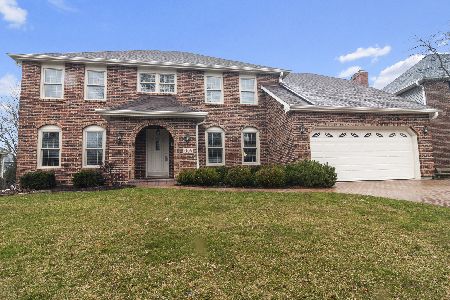
Stunning 4 bed, 2.5 bath brick-front Georgian zoned for District 203 schools! First floor features the family room, dining room, office, spacious kitchen with granite tops & large island, half bathroom, and a stunning vaulted-ceiling living room with wet-bar and spiral staircase leading to loft & bonus room. First floor also features laundry! Kitchen walks out to brick-paved patio & fire pit area overlooking the tree-lined & partially fenced in yard. Second floor includes large primary bedroom with walk-in closet and bathroom, as well as 3 other bedrooms, full bathroom with double-vanity, and access to the bonus room in the loft area. Home features a full unfinished basement and 2-car garage with brick-paved driveway. New windows 2019, high efficiency furnace 2018, A/C 2017, two 40 Gallon water heaters 2018, roof 2009, garage door & garage door opener 2018. Located just two blocks from Walnut Ridge park. Close proximity to Whalen lake, shopping, schools, and expressways.
Property Specifics
| Single Family | |
| — | |
| — | |
| 1986 | |
| — | |
| Aluminum Siding, Brick | |
| — | |
| — | |
| No | |
| — |
| Will | |
| Walnut Ridge | |
| 130 / Annual | |
| — | |
| — | |
| — | |
| — | |
| — | |
| 12021279 | |
| 1202052110250000 |
Nearby Schools
| NAME: | DISTRICT: | DISTANCE: | |
|---|---|---|---|
|
Grade School
River Woods Elementary School |
203 | — | |
|
Middle School
Madison Junior High School |
203 | Not in DB | |
|
High School
Naperville Central High School |
203 | Not in DB | |
Property History
| DATE: | EVENT: | PRICE: | SOURCE: |
|---|---|---|---|
| 8 Nov, 2011 | Sold | $419,000 | MRED MLS |
| 25 Sep, 2011 | Under contract | $449,900 | MRED MLS |
| 24 Aug, 2011 | Listed for sale | $449,900 | MRED MLS |
| 26 May, 2020 | Sold | $445,000 | MRED MLS |
| 21 Apr, 2020 | Under contract | $449,900 | MRED MLS |
| — | Last price change | $459,900 | MRED MLS |
| 19 Mar, 2020 | Listed for sale | $459,900 | MRED MLS |
| 10 Jun, 2024 | Sold | $690,000 | MRED MLS |
| 7 May, 2024 | Under contract | $675,000 | MRED MLS |
| 7 May, 2024 | Listed for sale | $675,000 | MRED MLS |


Room Specifics
Total Bedrooms: 4
Bedrooms Above Ground: 4
Bedrooms Below Ground: 0
Full Bathrooms: 3
Bathroom Amenities: Whirlpool, Separate Shower, Double Sink
Bathroom in Basement: 0
Rooms: —
Other Specifics
| 2 | |
| — | |
| Garage | |
| — | |
| — | |
| — | |
| — | |
| — | |
| 70X120X80X121 | |
| — | |
| — | |
| — | |
| — | |
| Not in DB | |
| — | |
| — | |
| — |
Tax History
| Year | Property Taxes |
|---|---|
| 2011 | $8,644 |
| 2020 | $9,922 |
| 2024 | $11,365 |
Contact Agent
Nearby Similar Homes


Nearby Sold Comparables

Contact Agent
Listing Provided By
Keller Williams Premiere Prop
