

101 Fox Hill Drive, Buffalo Grove, Illinois 60089


$585,000
|
Sold
|
|
| Status: | Closed |
| Sqft: | 2,757 |
| Cost/Sqft: | $218 |
| Beds: | 4 |
| Baths: | 3 |
| Year Built: | 1978 |
| Property Taxes: | $16,561 |
| Days On Market: | 871 |
| Lot Size: | 0,16 |
Description
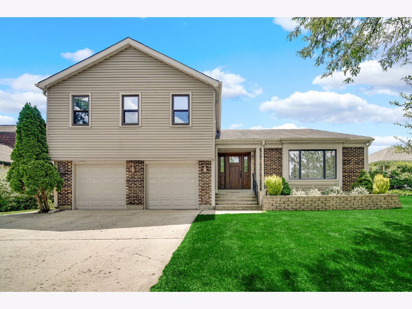
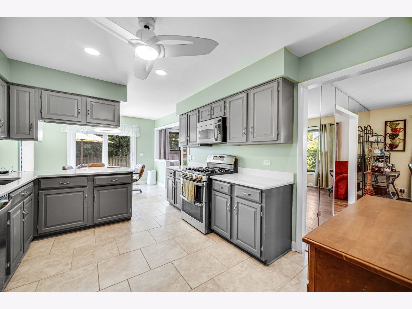
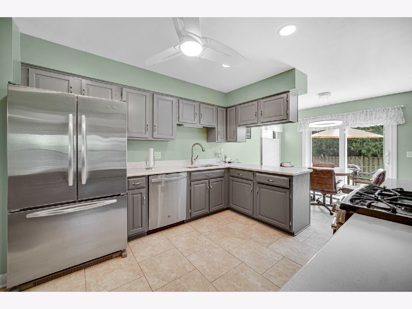
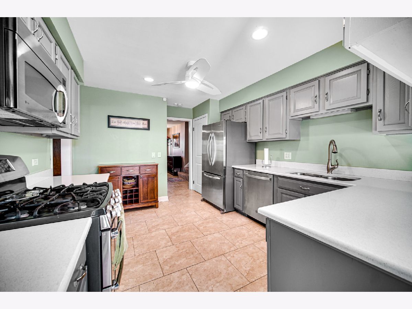
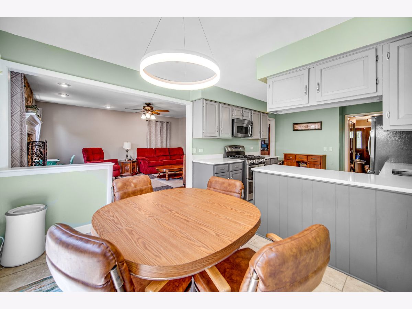
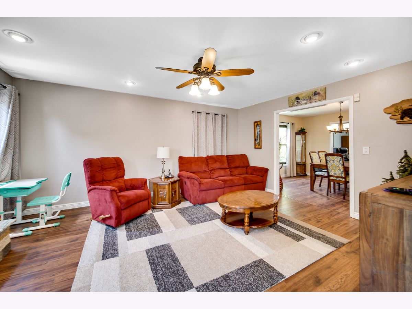
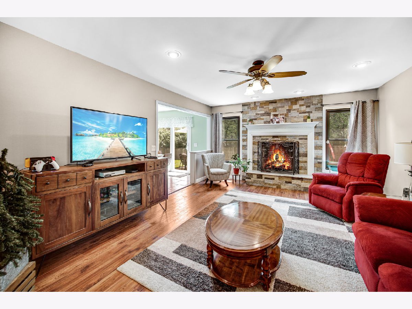
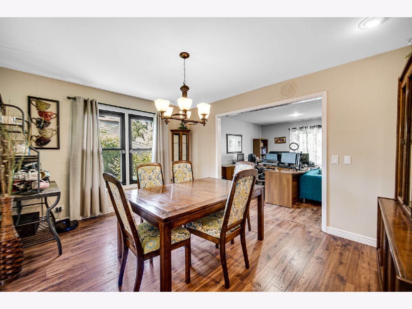
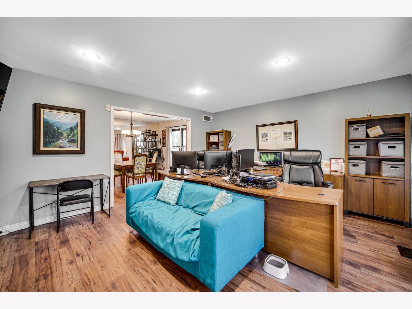
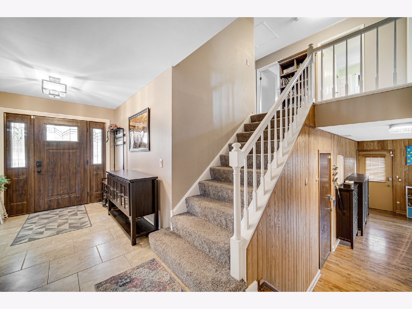
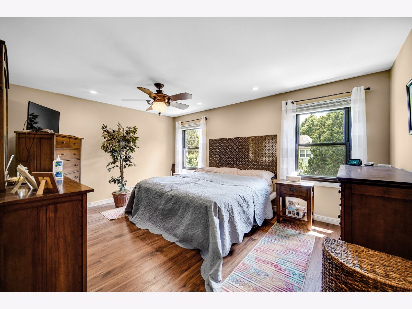
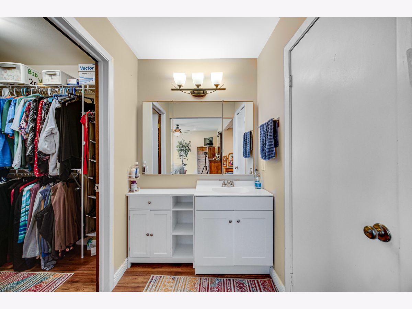
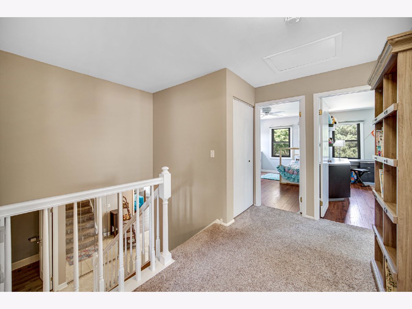
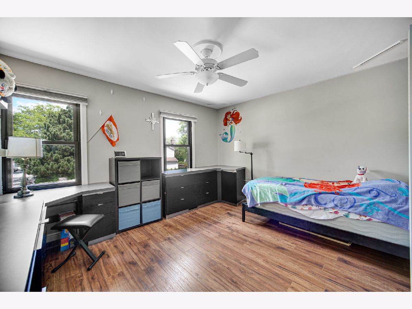
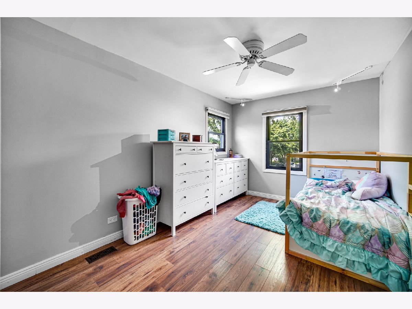
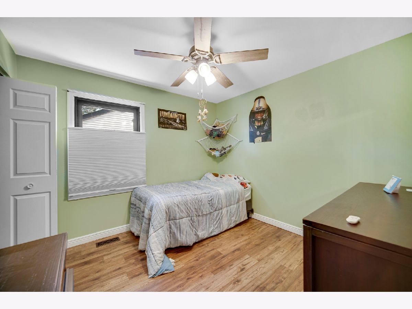
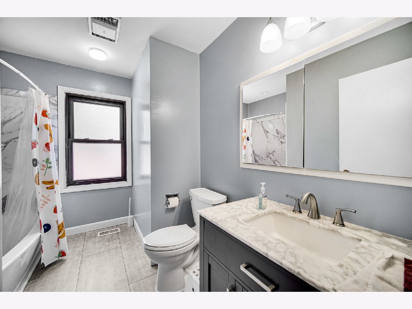
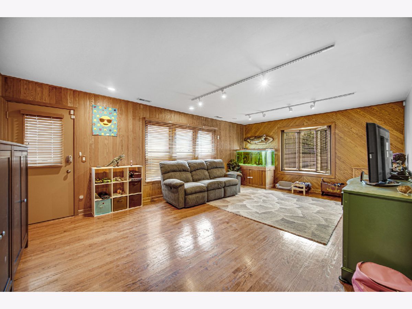
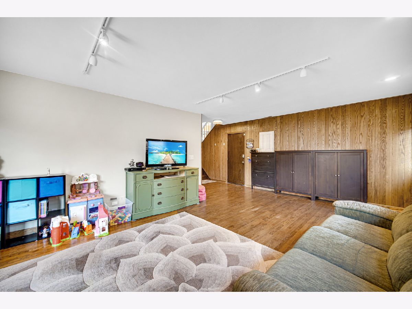
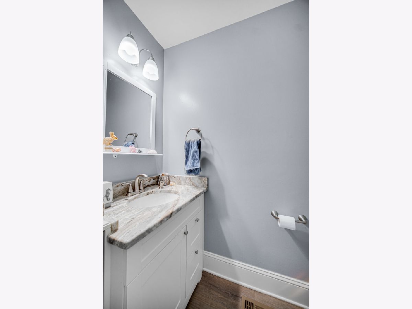
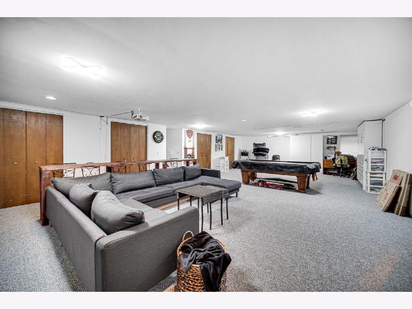
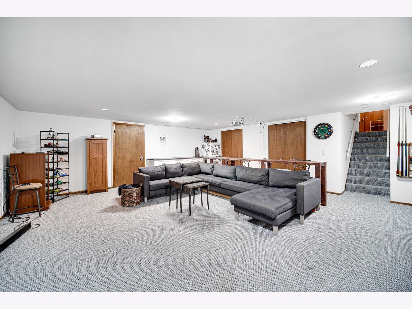
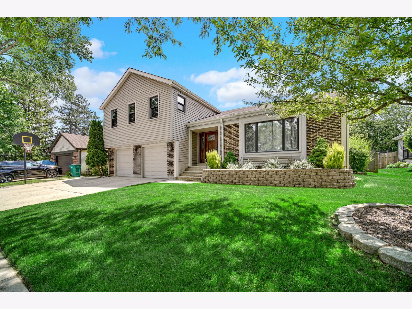
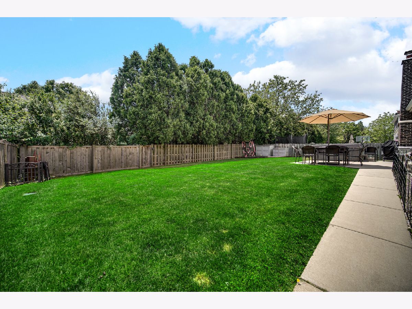
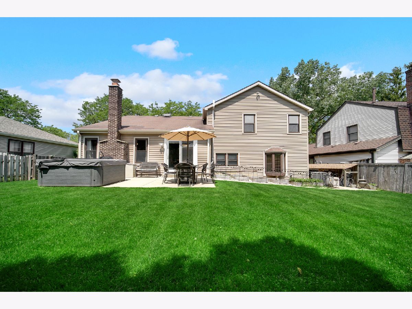
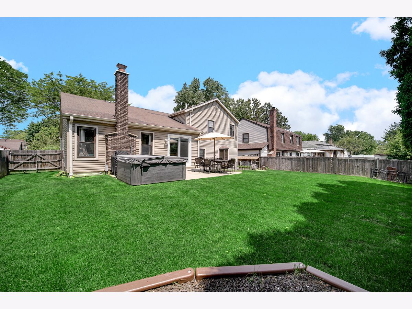
Meticulously maintained 4-bedroom Greenbrier model located in highly desirable Highland Grove Subdivision and highly rated District 102 and STEVENSON HIGH SCHOOL! Spacious kitchen with tons of storage, stainless steel appliances, new quartz counter tops, double oven, recessed lighting, breakfast bar, and eating area with new Pella sliding door! Generous living area with newer floors! Remodeled powder room! Updated primary suite with newer floors, recessed lighting, walk-in closet, and en suite bathroom! Updated hall bath with quartz vanity and tile shower! Lower level great room features hardwood floors and finished sub-basement add additional living space! Newer windows! Oversized 2 1/2 car heated garage with plenty of storage space! Patio with hot tub overlooks spacious backyard! Close to school, restaurants, entertainment, transit, and all Buffalo Grove has to offer! Don't miss out!
Property Specifics
| Single Family | |
| — | |
| — | |
| 1978 | |
| — | |
| GREENBRIAR W/ BASEMENT | |
| No | |
| 0.16 |
| Lake | |
| Highland Grove | |
| 0 / Not Applicable | |
| — | |
| — | |
| — | |
| 12063358 | |
| 15331040370000 |
Nearby Schools
| NAME: | DISTRICT: | DISTANCE: | |
|---|---|---|---|
|
Grade School
Earl Pritchett School |
102 | — | |
|
Middle School
Aptakisic Junior High School |
102 | Not in DB | |
|
High School
Adlai E Stevenson High School |
125 | Not in DB | |
Property History
| DATE: | EVENT: | PRICE: | SOURCE: |
|---|---|---|---|
| 9 Jul, 2014 | Sold | $425,000 | MRED MLS |
| 4 May, 2014 | Under contract | $442,000 | MRED MLS |
| 6 Apr, 2014 | Listed for sale | $442,000 | MRED MLS |
| 21 Jun, 2024 | Sold | $585,000 | MRED MLS |
| 23 May, 2024 | Under contract | $600,000 | MRED MLS |
| 23 May, 2024 | Listed for sale | $600,000 | MRED MLS |
Room Specifics
Total Bedrooms: 4
Bedrooms Above Ground: 4
Bedrooms Below Ground: 0
Dimensions: —
Floor Type: —
Dimensions: —
Floor Type: —
Dimensions: —
Floor Type: —
Full Bathrooms: 3
Bathroom Amenities: —
Bathroom in Basement: 0
Rooms: —
Basement Description: Finished,Sub-Basement
Other Specifics
| 2 | |
| — | |
| Concrete | |
| — | |
| — | |
| 115X65 | |
| — | |
| — | |
| — | |
| — | |
| Not in DB | |
| — | |
| — | |
| — | |
| — |
Tax History
| Year | Property Taxes |
|---|---|
| 2014 | $11,234 |
| 2024 | $16,561 |
Contact Agent
Nearby Similar Homes

Nearby Sold Comparables

Contact Agent
Listing Provided By
Keller Williams Success Realty
