

101 Palisades Lane, Oakwood Hills, Illinois 60013
Sorry, we are updating photos, please update this page in 15 minutes
$139,900
|
Sold
|
|
| Status: | Closed |
| Sqft: | 2,032 |
| Cost/Sqft: | $69 |
| Beds: | 3 |
| Baths: | 3 |
| Year Built: | 1986 |
| Property Taxes: | $6,120 |
| Days On Market: | 4753 |
| Lot Size: | 0,18 |
Description
Buyer walked at closing. Short Sale Approved at $139,900 can CLOSE ASAP! Large eat-in kitchen including a breakfast bar that looks out to your huge deck with outdoor living space. 1st floor office can also be a bedroom. Huge basement waiting for your ideas, with a finished bonus room. Large corner lot provides private feeling. Separate dining room off kitchen great for entertaining. This is a must see!
Property Specifics
| Single Family | |
| — | |
| — | |
| 1986 | |
| Full | |
| Vinyl Siding | |
| — | |
| — | |
| No | |
| 0.18 |
| Mc Henry | |
| — | |
| 0 / Not Applicable | |
| None | |
| Private Well | |
| Septic-Private | |
| Central Air | |
| Natural Gas, Forced Air | |
| 08485181 | |
| 1436327026 |
Nearby Schools
| NAME: | DISTRICT: | DISTANCE: | |
|---|---|---|---|
|
Grade School
Prairie Grove Elementary School |
46 | — | |
|
Middle School
Prairie Grove Junior High School |
46 | Not in DB | |
|
High School
Prairie Ridge High School |
155 | Not in DB | |
Property History
| DATE: | EVENT: | PRICE: | SOURCE: |
|---|---|---|---|
| 12 Jun, 2014 | Sold | $139,900 | MRED MLS |
| 27 May, 2014 | Under contract | $139,900 | MRED MLS |
| — | Last price change | $144,900 | MRED MLS |
| 10 Nov, 2013 | Listed for sale | $189,900 | MRED MLS |
Sorry, we are updating photos, please update this page in 15 minutes
Room Specifics
All Bedroom Info:
Total Bedrooms: 3
Bedrooms Above Ground: 3
Bedrooms Below Ground: 0
Total Bedrooms: 3
Bedrooms Above Ground: 3
Bedrooms Below Ground: 0
Second Bedroom Info:
Dimensions: —
Location: —Dimensions: —
Floor Type: Carpet
Third Bedroom Info:
Dimensions: —
Location: —Dimensions: —
Floor Type: Carpet
Bathroom Info:
Full Bathrooms: 3
Partial Bathrooms: 1Full Bathrooms: 3
Bathroom Amenities: —
Bathroom in Basement: 0
Dining Room Info:
Dimensions: —
Location: —Dimensions: —
Floor Type: Carpet
Kitchen Info:
Dimensions: —
Location: —Dimensions: —
Floor Type: Parquet
Features: Eating Area-Breakfast Bar, Eating Area-Table Space, Pantry-Closet
Laundry Room Info:
Dimensions: —
Location: —Dimensions: —
Floor Type: Vinyl
Living Room Info:
Dimensions: —
Location: —Dimensions: —
Floor Type: Carpet
Additional Rooms Info:
Rooms: Bonus Room, Eating Area, Foyer, Office
Basement: FullRooms: Bonus Room, Eating Area, Foyer, Office
Other Specifics
| 2 | |
| — | |
| Garage | |
| — | |
| — | |
| — | |
| — | |
| Corner Lot | |
| 144X115X15 | |
| — | |
| Full | |
| First Floor Laundry | |
| Range, Dishwasher, Refrigerator, Washer, Dryer | |
| Not in DB | |
| Street Lights, Street Paved | |
| — | |
| — |
Tax History
| Year | Property Taxes |
|---|---|
| 2014 | $6,120 |
Contact Agent
Nearby Similar Homes
5708 Oak Park Road, Oakwood Hills, Illinois 60013

For Sale
$319,900
3 beds / 1.1 baths / 1,188 ft2
Single Family / Built: 1975
14
6305 Robert Road, Cary, Illinois 60013

For Sale
$379,700
3 beds / 2.0 baths / 2,524 ft2
Single Family / Built: 1976
2
5403 Greenview Road, Oakwood Hills, Illinois 60013
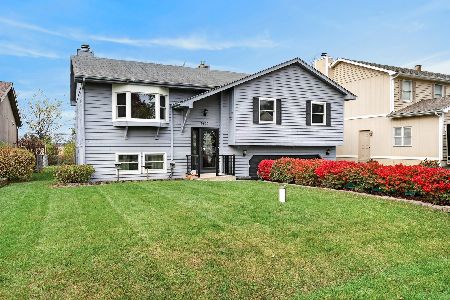
For Sale
$325,000
3 beds / 2.0 baths / 1,800 ft2
Single Family / Built: 1987
10
5312 Lake Shore Drive, Oakwood Hills, Illinois 60013
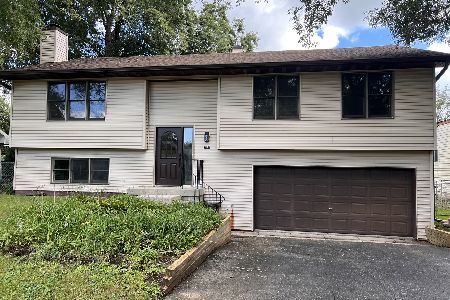
For Sale
$415,000
3 beds / 3.0 baths / 2,000 ft2
Single Family / Built: 1992
51

Nearby Sold Comparables
103 Palisades Lane, Oakwood Hills, Illinois 60013

Sold
$164,900
3 beds / 2.1 baths / 0 ft2
Single Family / Built: —
6256
105 Palisades Lane, Oakwood Hills, Illinois 60013
Sold
$195,000
3 beds / 2.0 baths / 0 ft2
Single Family / Built: —
6515
105 Palisades Lane, Oakwood Hills, Illinois 60013
Sold
$130,000
3 beds / 2.0 baths / 1,335 ft2
Single Family / Built: 1985
4092
102 Greenview Road, Oakwood Hills, Illinois 60013
Sold
$169,900
3 beds / 2.0 baths / 1,438 ft2
Single Family / Built: 1988
4163
5819 Greenview Road, Oakwood Hills, Illinois 60013
Sold
$189,000
3 beds / 2.0 baths / 1,797 ft2
Single Family / Built: 1986
4224
5819 Greenview Road, Oakwood Hills, Illinois 60013

Sold
$260,000
3 beds / 2.0 baths / 1,791 ft2
Single Family / Built: 1986
1461
Contact Agent
Listing Provided By
Keller Williams Platinum Partners
