

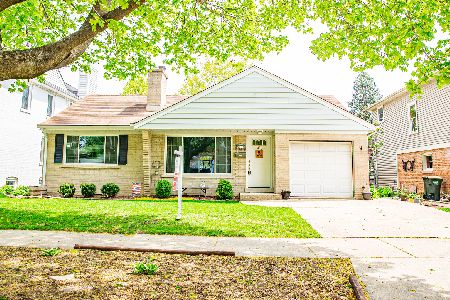
1010 Patton Avenue, Arlington Heights, Illinois 60004
Subdivision > Ridge Park
Sorry, we are updating photos, please update this page in 15 minutes
$349,900
|
Sold
|
|
| Status: | Closed |
| Sqft: | 0 |
| Cost/Sqft: | — |
| Beds: | 3 |
| Baths: | 2 |
| Year Built: | 1945 |
| Property Taxes: | $4,818 |
| Days On Market: | 6678 |
| Lot Size: | 0,00 |
Description
MOTIVATED SELLER!!! Gorgeous renovation! Everything remodeled top to bottom! Half bath will be added by owner!! Gourmet kitchen with cherry cabinets and granite counters, hardwood floors throughout, finished basement, new roof, furnace & AC! Fabulous neighborhood close to train & town! Nothing to do but move in and hang your pictures!
Property Specifics
| Single Family | |
| — | |
| Georgian | |
| 1945 | |
| Full | |
| Brick | |
| — | |
| GEORGIAN | |
| No | |
| 0 |
| Cook | |
| Ridge Park | |
| 0 / Not Applicable | |
| None | |
| Lake Michigan | |
| Public Sewer | |
| Central Air | |
| Natural Gas, Baseboard | |
| 06958158 | |
| 03301060260000 |
Nearby Schools
| NAME: | DISTRICT: | DISTANCE: | |
|---|---|---|---|
|
Grade School
Patton Elementary School |
25 | — | |
|
Middle School
Thomas Middle School |
25 | Not in DB | |
|
High School
John Hersey High School |
214 | Not in DB | |
Property History
| DATE: | EVENT: | PRICE: | SOURCE: |
|---|---|---|---|
| 17 Sep, 2008 | Sold | $349,900 | MRED MLS |
| 3 Sep, 2008 | Under contract | $349,900 | MRED MLS |
| — | Last price change | $369,900 | MRED MLS |
| 14 Jul, 2008 | Listed for sale | $369,900 | MRED MLS |
| 9 Apr, 2013 | Sold | $275,000 | MRED MLS |
| 5 Feb, 2013 | Under contract | $284,900 | MRED MLS |
| 2 Oct, 2012 | Listed for sale | $284,900 | MRED MLS |
| 30 Jun, 2025 | Sold | $532,500 | MRED MLS |
| 1 Jun, 2025 | Under contract | $525,000 | MRED MLS |
| 17 May, 2025 | Listed for sale | $525,000 | MRED MLS |
Sorry, we are updating photos, please update this page in 15 minutes
Room Specifics
All Bedroom Info:
Total Bedrooms: 3
Bedrooms Above Ground: 3
Bedrooms Below Ground: 0
Total Bedrooms: 3
Bedrooms Above Ground: 3
Bedrooms Below Ground: 0
Second Bedroom Info:
Dimensions: —
Location: —Dimensions: —
Floor Type: Hardwood
Third Bedroom Info:
Dimensions: —
Location: —Dimensions: —
Floor Type: Hardwood
Bathroom Info:
Full Bathrooms: 2
Partial Bathrooms: 1Full Bathrooms: 2
Bathroom Amenities: —
Bathroom in Basement: 1
Dining Room Info:
Dimensions: —
Location: —Dimensions: —
Floor Type: Hardwood
Kitchen Info:
Dimensions: —
Location: —Dimensions: —
Floor Type: Hardwood
Features: Eating Area-Table Space
Living Room Info:
Dimensions: —
Location: —Dimensions: —
Floor Type: Hardwood
Additional Rooms Info:
Rooms: Recreation Room
Basement: FullRooms: Recreation Room
Other Specifics
| 1 | |
| — | |
| Garage | |
| — | |
| — | |
| — | |
| — | |
| — | |
| 50X132 | |
| — | |
| None | |
| — | |
| Range, Microwave, Dishwasher, Refrigerator, Washer, Dryer, Disposal | |
| Not in DB | |
| — | |
| — | |
| — |
Tax History
| Year | Property Taxes |
|---|---|
| 2008 | $4,818 |
| 2013 | $6,893 |
| 2025 | $8,586 |
Contact Agent
Nearby Similar Homes
1216 Yale Avenue, Arlington Heights, Illinois 60004
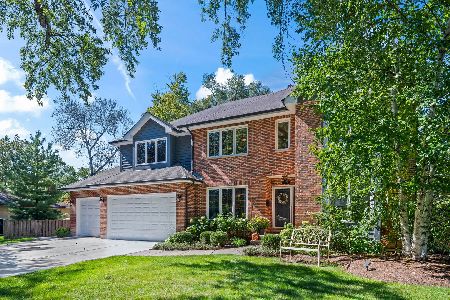
For Sale
$1,050,000
4 beds / 2.1 baths / 2,901 ft2
Single Family / Built: 1998
11
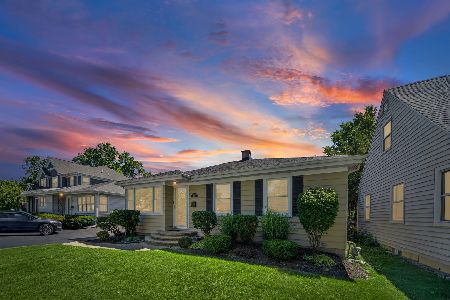
1102 Burgoyne Road, Arlington Heights, Illinois 60004

For Sale
$750,000
3 beds / 3.0 baths / 1,825 ft2
Single Family / Built: 1955
5
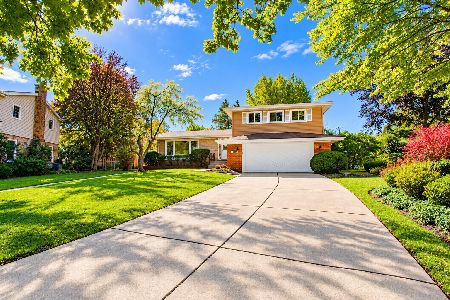
931 Fernandez Avenue, Arlington Heights, Illinois 60004
For Sale
$459,998
2 beds / 1.1 baths / 1,674 ft2
Single Family / Built: 1955
25
1301 Chicago Avenue, Arlington Heights, Illinois 60004

For Sale
$1,374,900
5 beds / 5.0 baths / 3,984 ft2
Single Family / Built: 2007
69
1702 Oakton Street, Arlington Heights, Illinois 60004

For Sale
$379,000
3 beds / 1.0 baths / 1,066 ft2
Single Family / Built: 1954
13
Nearby Sold Comparables
1010 Patton Avenue, Arlington Heights, Illinois 60004
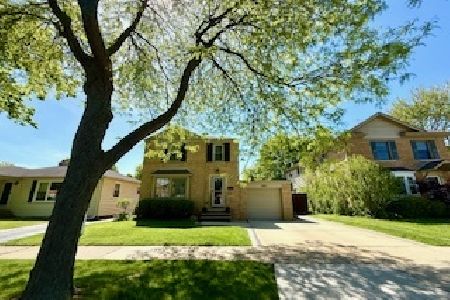
Sold
$525,000
3 beds / 2.0 baths / 1,211 ft2
Single Family / Built: 1945
527
1010 Patton Avenue, Arlington Heights, Illinois 60004

Sold
$284,900
3 beds / 1.1 baths / 1,800 ft2
Single Family / Built: 1945
5137
1000 Patton Avenue, Arlington Heights, Illinois 60004
Sold
$299,500
3 beds / 1.1 baths / 0 ft2
Single Family / Built: 1951
4189
Contact Agent
Listing Provided By
RE/MAX Suburban
