

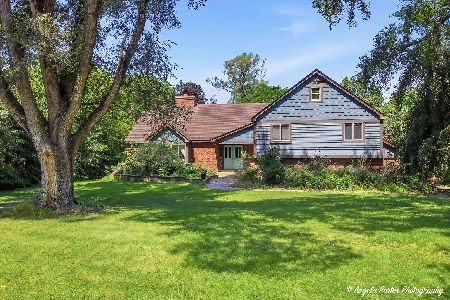
10103 East Street, Richmond, Illinois 60071
Sorry, we are updating photos, please update this page in 15 minutes
$159,000
|
Sold
|
|
| Status: | Closed |
| Sqft: | 1,836 |
| Cost/Sqft: | $87 |
| Beds: | 4 |
| Baths: | 2 |
| Year Built: | 1947 |
| Property Taxes: | $1,115 |
| Days On Market: | 4268 |
| Lot Size: | 0,00 |
Description
All new in 2012 yet LOW TAXES!. This home was taken to the studs and rebuilt, even the basement has a new drain system around the perimeter. Fantastic kitchen with granite and raised panel cabinets. New bathrooms, flooring, 2a/c units 2 heating systems,electric, Beautiful deck/upgraded rail (no maint decking). 2 car garage in addition to att.1 car, new plumbing & electrical! fence yard with garden and grape vines.
Property Specifics
| Single Family | |
| — | |
| Cape Cod | |
| 1947 | |
| Full | |
| Vinyl Siding, Stone | |
| Asphalt | |
| — | |
| No | |
| 0 |
| Mc Henry | |
| — | |
| 0 / Not Applicable | |
| None | |
| Public | |
| Public Sewer | |
| Central Air | |
| Natural Gas, Electric, Forced Air | |
| 08865756 | |
| 0409452024 |
Nearby Schools
| NAME: | DISTRICT: | DISTANCE: | |
|---|---|---|---|
|
High School
Richmond-burton Community High S |
157 | Not in DB | |
Property History
| DATE: | EVENT: | PRICE: | SOURCE: |
|---|---|---|---|
| 30 Sep, 2011 | Sold | $30,000 | MRED MLS |
| 16 Aug, 2011 | Under contract | $63,000 | MRED MLS |
| 7 Dec, 2010 | Listed for sale | $120,000 | MRED MLS |
| 23 Apr, 2015 | Sold | $159,000 | MRED MLS |
| 21 Mar, 2015 | Under contract | $159,000 | MRED MLS |
| 16 Mar, 2015 | Listed for sale | $159,000 | MRED MLS |
Sorry, we are updating photos, please update this page in 15 minutes
Room Specifics
All Bedroom Info:
Total Bedrooms: 4
Bedrooms Above Ground: 4
Bedrooms Below Ground: 0
Total Bedrooms: 4
Bedrooms Above Ground: 4
Bedrooms Below Ground: 0
Second Bedroom Info:
Dimensions: —
Location: —Dimensions: —
Floor Type: Carpet
Third Bedroom Info:
Dimensions: —
Location: —Dimensions: —
Floor Type: Carpet
Fourth Bedroom Info:
Dimensions: —
Location: —Dimensions: —
Floor Type: Carpet
Bathroom Info:
Full Bathrooms: 2
Partial Bathrooms: 0Full Bathrooms: 2
Bathroom Amenities: Whirlpool, Separate Shower, Double Sink
Bathroom in Basement: 0
Kitchen Info:
Dimensions: —
Location: —Dimensions: —
Floor Type: Wood Laminate
Features: Eating Area-Table Space, Island
Living Room Info:
Dimensions: —
Location: —Dimensions: —
Floor Type: Wood Laminate
Additional Rooms Info:
Rooms: No additional rooms
Basement: FullRooms: No additional rooms
Other Specifics
| 3 | |
| Block | |
| Garage | |
| — | |
| — | |
| — | |
| Deck | |
| Fenced Yard | |
| 165X153.12 | |
| Unfinished | |
| Full | |
| Wood Laminate Floors, Heated Floors, First Floor Bedroom, First Floor Laundry, First Floor Full Bath | |
| Range, Microwave, Dishwasher, Refrigerator, Washer, Dryer, Disposal, Stainless Steel Appliance(s) | |
| Not in DB | |
| Street Paved | |
| — | |
| — |
Tax History
| Year | Property Taxes |
|---|---|
| 2011 | $5,102 |
| 2015 | $1,115 |
Contact Agent
Nearby Similar Homes
10116 Main Street, Richmond, Illinois 60071
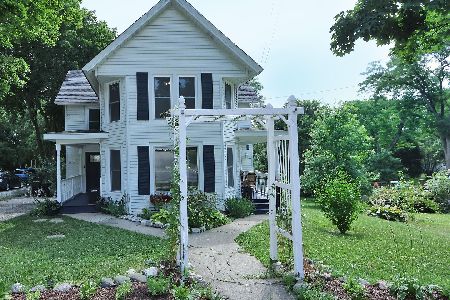
For Sale
$315,000
2 beds / 1.1 baths / 1,498 ft2
Single Family / Built: 1890
121
5510 George Street, Richmond, Illinois 60071
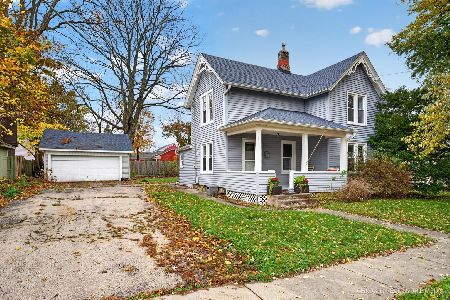
For Sale
$289,900
4 beds / 1.1 baths / 1,651 ft2
Single Family / Built: 1950
10
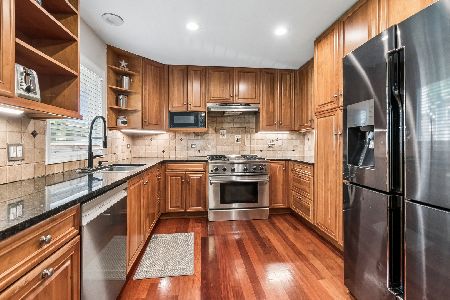
5802 Broadway Street, Richmond, Illinois 60071
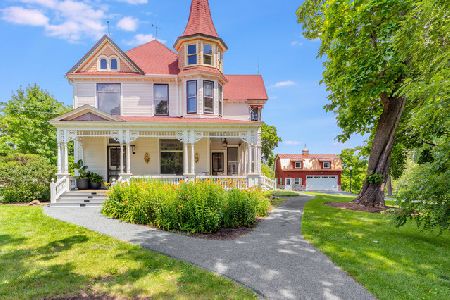
For Sale
$950,000
4 beds / 3.0 baths / 4,758 ft2
Single Family / Built: 1898
25
5124 Bonnie Brae Road, Richmond, Illinois 60071
For Sale
$449,000
5 beds / 3.0 baths / 3,078 ft2
Single Family / Built: 1981
129
Nearby Sold Comparables
10103 East Street, Richmond, Illinois 60071

Sold
$63,000
4 beds / 1.0 baths / 1,836 ft2
Single Family / Built: 1947
5828
5509 South Street, Richmond, Illinois 60071

Sold
$153,000
2 beds / 1.0 baths / 1,368 ft2
Single Family / Built: 1980
2212
5509 South Street, Richmond, Illinois 60071

Sold
$229,000
2 beds / 1.0 baths / 1,368 ft2
Single Family / Built: 1980
1086
10108 Main Street, Richmond, Illinois 60071
Sold
$54,900
3 beds / 1.0 baths / 1,270 ft2
Single Family / Built: 1890
5545
10014 Main Street, Richmond, Illinois 60071
Sold
$179,900
6 beds / 2.0 baths / 0 ft2
Single Family / Built: —
7508
10112 Main Street, Richmond, Illinois 60071

Sold
$230,000
3 beds / 1.0 baths / 1,352 ft2
Single Family / Built: —
737
Contact Agent
Listing Provided By
Berkshire Hathaway HomeServices Starck Real Estate
