

1012 Biltmore Drive, Elgin, Illinois 60120
Subdivision > Castle Creek
Sorry, we are updating photos, please update this page in 15 minutes
$230,000
|
Sold
|
|
| Status: | Closed |
| Sqft: | 0 |
| Cost/Sqft: | — |
| Beds: | 3 |
| Baths: | 3 |
| Year Built: | 2004 |
| Property Taxes: | $10,376 |
| Days On Market: | 6348 |
| Lot Size: | 0,00 |
Description
SPACIOUS 2-STORY WITH FULL BASEMENT. 2-STORY FAMILY ROOM. LARGE BEDROOM WITH WALK IN CLOSETS. CALL LISTING OFFICE FRONT DESK FOR SHOWING APPOINTMENT. ROOM SIZES AND LOT SIZES ARE ESTIMATED. CASH OFFERS OR REHAB LOANS ONLY PLEASE. SEND VERIFICATION OF FUNDS WITH ALL OFFERS. SELLER DOES NOT PROVIDE SURVEY. EARNEST MONEY IN CASHIERS CHECK FORM ONLY PLEASE.
Property Specifics
| Single Family | |
| — | |
| — | |
| 2004 | |
| Full | |
| Aluminum/Vinyl/Steel Siding, Brick | |
| — | |
| — | |
| No | |
| 0 |
| Cook | |
| Castle Creek | |
| 25 / Monthly | |
| Other | |
| Public | |
| Public Sewer | |
| None | |
| Natural Gas, Forced Air | |
| 07238239 | |
| 06292110170000 |
Property History
| DATE: | EVENT: | PRICE: | SOURCE: |
|---|---|---|---|
| 6 Jul, 2009 | Sold | $230,000 | MRED MLS |
| 11 Jun, 2009 | Under contract | $219,900 | MRED MLS |
| 8 Jun, 2009 | Listed for sale | $219,900 | MRED MLS |
Sorry, we are updating photos, please update this page in 15 minutes
Room Specifics
All Bedroom Info:
Total Bedrooms: 3
Bedrooms Above Ground: 3
Bedrooms Below Ground: 0
Total Bedrooms: 3
Bedrooms Above Ground: 3
Bedrooms Below Ground: 0
Bathroom Info:
Full Bathrooms: 3
Partial Bathrooms: 1Full Bathrooms: 3
Bathroom Amenities: —
Bathroom in Basement: 0
Additional Rooms Info:
Rooms: Den, Loft
Basement: FullRooms: Den, Loft
Other Specifics
| 2 | |
| — | |
| Garage | |
| — | |
| — | |
| — | |
| — | |
| — | |
| 80X142 | |
| — | |
| Yes | |
| — | |
| — | |
| Not in DB | |
| — | |
| — | |
| — |
Tax History
| Year | Property Taxes |
|---|---|
| 2009 | $10,376 |
Contact Agent
Nearby Similar Homes
561 Ivory Lane, Bartlett, Illinois 60103

For Sale
$425,000
3 beds / 3.1 baths / 1,822 ft2
Single Family / Built: 1995
117
500 Rose Lane, Bartlett, Illinois 60103

For Sale
$448,000
3 beds / 2.1 baths / 2,773 ft2
Single Family / Built: 1996
46
Nearby Sold Comparables
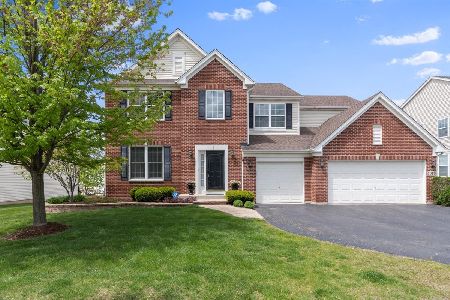
1714 Castle Court, Elgin, Illinois 60120

Sold
$319,900
4 beds / 2.1 baths / 2,748 ft2
Single Family / Built: 2004
4225
1007 Biltmore Drive, Elgin, Illinois 60120
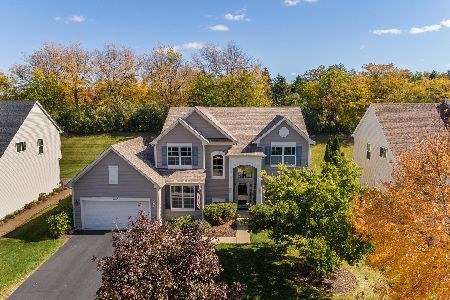
Sold
$450,000
4 beds / 2.1 baths / 2,875 ft2
Single Family / Built: 2008
1454
1007 Biltmore Drive, Elgin, Illinois 60120
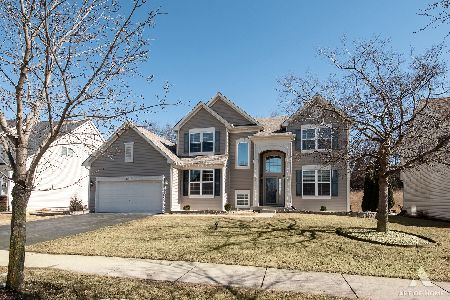
Sold
$575,000
4 beds / 2.1 baths / 2,850 ft2
Single Family / Built: 2006
488
Contact Agent
Listing Provided By
RE/MAX Suburban
