

1012 Hawthorne Lane, Geneva, Illinois 60134
Subdivision > Gridley's Subdivision
Sorry, we are updating photos, please update this page in 15 minutes
$1,450,000
|
Sold
|
|
| Status: | Closed |
| Sqft: | 0 |
| Cost/Sqft: | — |
| Beds: | 6 |
| Baths: | 7 |
| Year Built: | 1878 |
| Property Taxes: | $18,604 |
| Days On Market: | 6972 |
| Lot Size: | 1,00 |
Description
What a stunning "painted lady" this 19th century home is now, following recent additions and modifications that modernized every feature, while keeping the "old and charming" ambiance. The kitchen is a dream for the gourmet; the elegant decor, the many luxurious bathrooms and the plenteous closets set it apart from other well-located offerings. The quiet, acre site is near Geneva's unique downtown and Metra.
Property Specifics
| Single Family | |
| — | |
| Victorian | |
| 1878 | |
| Full | |
| Frame | |
| — | |
| — | |
| No | |
| 1 |
| Kane | |
| Gridley's Subdivision | |
| 0 / Not Applicable | |
| None | |
| Public | |
| Public Sewer, Sewer-Storm | |
| Central Air | |
| Natural Gas, Steam | |
| 06698893 | |
| 1210326004 |
Nearby Schools
| NAME: | DISTRICT: | DISTANCE: | |
|---|---|---|---|
|
Grade School
Western Avenue Elementary School |
304 | — | |
|
Middle School
Geneva Middle School |
304 | Not in DB | |
|
High School
Geneva Community High School |
304 | Not in DB | |
Property History
| DATE: | EVENT: | PRICE: | SOURCE: |
|---|---|---|---|
| 23 Jun, 2008 | Sold | $1,450,000 | MRED MLS |
| 23 May, 2008 | Under contract | $1,650,000 | MRED MLS |
| — | Last price change | $1,850,000 | MRED MLS |
| 9 Oct, 2007 | Listed for sale | $1,950,000 | MRED MLS |
Sorry, we are updating photos, please update this page in 15 minutes
Room Specifics
All Bedroom Info:
Total Bedrooms: 6
Bedrooms Above Ground: 6
Bedrooms Below Ground: 0
Total Bedrooms: 6
Bedrooms Above Ground: 6
Bedrooms Below Ground: 0
Second Bedroom Info:
Dimensions: —
Location: —Dimensions: —
Floor Type: Hardwood
Third Bedroom Info:
Dimensions: —
Location: —Dimensions: —
Floor Type: Hardwood
Fourth Bedroom Info:
Dimensions: —
Location: —Dimensions: —
Floor Type: Hardwood
Bathroom Info:
Full Bathrooms: 7
Partial Bathrooms: 3Full Bathrooms: 7
Bathroom Amenities: —
Bathroom in Basement: 1
Dining Room Info:
Dimensions: —
Location: —Dimensions: —
Floor Type: Hardwood
Kitchen Info:
Dimensions: —
Location: —Dimensions: —
Floor Type: Hardwood
Features: Eating Area-Breakfast Bar, Eating Area-Table Space, Island, Pantry-Butler
Living Room Info:
Dimensions: —
Location: —Dimensions: —
Floor Type: Hardwood
Family Room Info:
Dimensions: —
Location: —Dimensions: —
Floor Type: Hardwood
Additional Rooms Info:
Rooms: Bedroom 5, Bedroom 6, Foyer, Recreation Room, Screened Porch, Study
Basement: FullRooms: Bedroom 5, Bedroom 6, Foyer, Recreation Room, Screened Porch, Study
Other Specifics
| 3 | |
| — | |
| Garage | |
| — | |
| — | |
| — | |
| Patio, Porch Screened | |
| Corner Lot, Fenced Yard, Landscaped, Wooded | |
| 200X206.1 | |
| — | |
| Yes | |
| Skylight(s), Bar-Wet, In-Law Arrangement | |
| Double Oven, Microwave, Dishwasher, Refrigerator, Bar Fridge, Washer, Dryer, Disposal, Trash Compactor | |
| Not in DB | |
| Sidewalks, Street Lights, Street Paved | |
| — | |
| — |
Tax History
| Year | Property Taxes |
|---|---|
| 2008 | $18,604 |
Contact Agent
Nearby Similar Homes
735 Hawthorne Lane, Geneva, Illinois 60134

For Sale
$1,250,000
4 beds / 3.1 baths / 3,362 ft2
Single Family / Built: 1923
22
1516 Batavia Avenue, Geneva, Illinois 60134
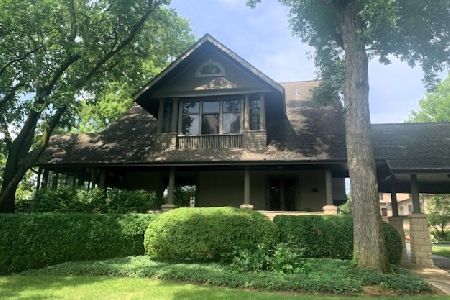
For Sale
$1,750,000
5 beds / 5.1 baths / 5,398 ft2
Single Family / Built: —
172
600 Creekside Drive, Geneva, Illinois 60134

For Sale
$1,150,000
4 beds / 4.1 baths / 3,434 ft2
Single Family / Built: 1995
9

227 2nd Street, Geneva, Illinois 60134

For Sale
$715,000
3 beds / 2.0 baths / 1,652 ft2
Single Family / Built: 1854
50
208 1st Street, Geneva, Illinois 60134

For Sale
$615,000
2 beds / 1.0 baths / 1,217 ft2
Single Family / Built: 1842
90
Nearby Sold Comparables
1076 Lilyrose Lane, Geneva, Illinois 60134
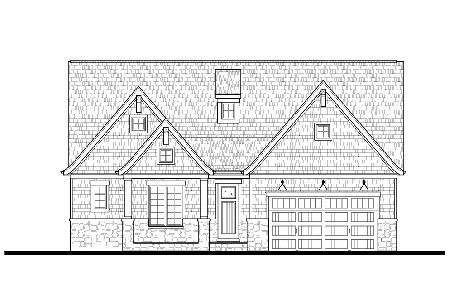
Sold
$751,014
3 beds / 2.1 baths / 2,588 ft2
Single Family / Built: 2021
2055
1010 Hawthorne Lane, Geneva, Illinois 60134
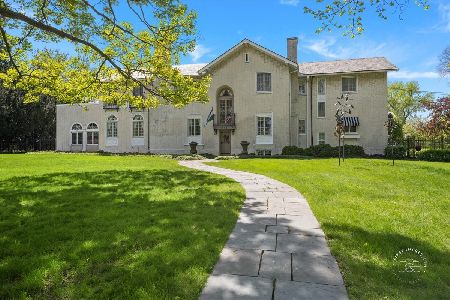
Sold
$1,750,000
4 beds / 3.1 baths / 7,113 ft2
Single Family / Built: 1921
550
520 A Ray Street, Geneva, Illinois 60134

Sold
$2,450,000
4 beds / 4.3 baths / 5,374 ft2
Single Family / Built: 1907
2798
710 Peck Road, Geneva, Illinois 60134
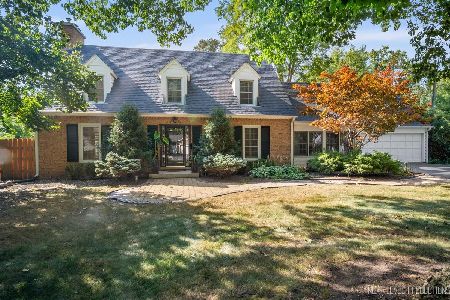
Sold
$900,000
5 beds / 3.0 baths / 2,827 ft2
Single Family / Built: 1957
413
710 Peck Road, Geneva, Illinois 60134
Sold
$774,900
5 beds / 3.0 baths / 2,827 ft2
Single Family / Built: 1957
1363
Contact Agent
Listing Provided By
Miscella Real Estate
