

700 Peck Road, Geneva, Illinois 60134
Subdivision > Sunset Meadows
Sorry, we are updating photos, please update this page in 15 minutes
$737,500
|
Sold
|
|
| Status: | Closed |
| Sqft: | 4,914 |
| Cost/Sqft: | $153 |
| Beds: | 5 |
| Baths: | 6 |
| Year Built: | 1976 |
| Property Taxes: | $19,126 |
| Days On Market: | 4452 |
| Lot Size: | 0,42 |
Description
Beautiful downtown Geneva location! Walk to Metra, park, rec center, school, dining & more. Sited on an almost 1/2 acre lot. $350k worth of renovations! Nearly 5,000SF of luxury w/upgrades & updates thru-out. Gourmet kit. w/gathering space, 1st floor master suite, sep. guest/in-law suite, multiple fpls, finished bmt, game room w/full bath, two separate entries, gorgeous backyard w/inground heated pool, paver patio.
Property Specifics
| Single Family | |
| — | |
| Colonial | |
| 1976 | |
| Full | |
| Cedar | |
| Asphalt | |
| — | |
| No | |
| 0.42 |
| Kane | |
| Sunset Meadows | |
| 0 / Not Applicable | |
| None | |
| Public | |
| Public Sewer | |
| Central Air | |
| Natural Gas, Forced Air, Sep Heating Systems - 2+ | |
| 08716150 | |
| 1210182003 |
Property History
| DATE: | EVENT: | PRICE: | SOURCE: |
|---|---|---|---|
| 20 Oct, 2014 | Sold | $737,500 | MRED MLS |
| 8 Sep, 2014 | Under contract | $749,900 | MRED MLS |
| 2 Sep, 2014 | Listed for sale | $749,900 | MRED MLS |
Sorry, we are updating photos, please update this page in 15 minutes
Room Specifics
All Bedroom Info:
Total Bedrooms: 5
Bedrooms Above Ground: 5
Bedrooms Below Ground: 0
Total Bedrooms: 5
Bedrooms Above Ground: 5
Bedrooms Below Ground: 0
Second Bedroom Info:
Dimensions: —
Location: —Dimensions: —
Floor Type: Carpet
Third Bedroom Info:
Dimensions: —
Location: —Dimensions: —
Floor Type: Hardwood
Fourth Bedroom Info:
Dimensions: —
Location: —Dimensions: —
Floor Type: Carpet
Bathroom Info:
Full Bathrooms: 6
Partial Bathrooms: 1Full Bathrooms: 6
Bathroom Amenities: Separate Shower, Double Sink, Full Body Spray Shower, Soaking Tub
Bathroom in Basement: 0
Dining Room Info:
Dimensions: —
Location: —Dimensions: —
Floor Type: Hardwood
Kitchen Info:
Dimensions: —
Location: —Dimensions: —
Floor Type: Porcelain Tile
Features: Eating Area-Breakfast Bar, Eating Area-Table Space, Island, Pantry-Closet
Living Room Info:
Dimensions: —
Location: —Dimensions: —
Floor Type: Hardwood
Family Room Info:
Dimensions: —
Location: —Dimensions: —
Floor Type: Stone
Additional Rooms Info:
Rooms: Bedroom 5, Exercise Room, Game Room, Recreation Room
Basement: FullRooms: Bedroom 5, Exercise Room, Game Room, Recreation Room
Other Specifics
| 2 | |
| Concrete Perimeter | |
| Garage | |
| — | |
| — | |
| — | |
| Brick Paver Patio, In Ground Pool, Outdoor Fireplace | |
| Fenced Yard | |
| 100X188 | |
| Dormer,Pull Down Stair,Unfinished | |
| Full | |
| Vaulted/Cathedral Ceilings, Skylight(s), Hardwood Floors, First Floor Bedroom, First Floor Laundry, First Floor Full Bath | |
| Range, Microwave, Dishwasher, Refrigerator, Bar Fridge, Disposal, Stainless Steel Appliance(s) | |
| Not in DB | |
| Sidewalks, Street Lights, Street Paved | |
| — | |
| Wood Burning, Gas Starter |
Tax History
| Year | Property Taxes |
|---|---|
| 2014 | $19,126 |
Contact Agent
Nearby Similar Homes
735 Hawthorne Lane, Geneva, Illinois 60134

For Sale
$1,250,000
4 beds / 3.1 baths / 3,362 ft2
Single Family / Built: 1923
22
1516 Batavia Avenue, Geneva, Illinois 60134
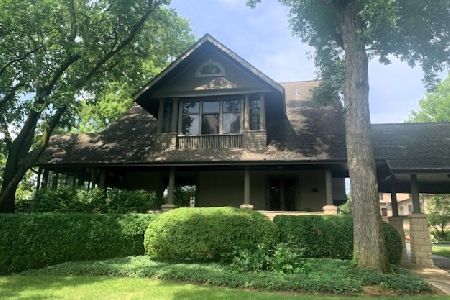
For Sale
$1,750,000
5 beds / 5.1 baths / 5,398 ft2
Single Family / Built: —
172
600 Creekside Drive, Geneva, Illinois 60134

For Sale
$1,150,000
4 beds / 4.1 baths / 3,434 ft2
Single Family / Built: 1995
9

227 2nd Street, Geneva, Illinois 60134

For Sale
$715,000
3 beds / 2.0 baths / 1,652 ft2
Single Family / Built: 1854
50
208 1st Street, Geneva, Illinois 60134

For Sale
$615,000
2 beds / 1.0 baths / 1,217 ft2
Single Family / Built: 1842
90
Nearby Sold Comparables
710 Peck Road, Geneva, Illinois 60134
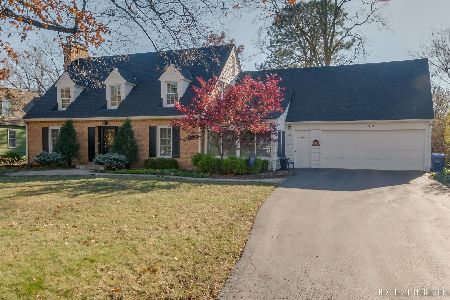
Sold
$774,900
5 beds / 3.0 baths / 2,827 ft2
Single Family / Built: 1957
1363
710 Peck Road, Geneva, Illinois 60134
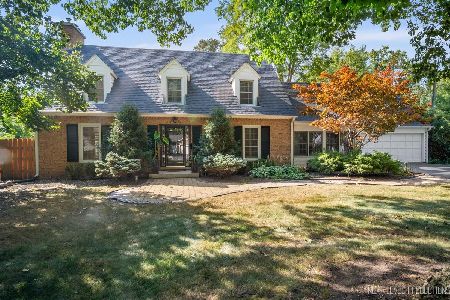
Sold
$900,000
5 beds / 3.0 baths / 2,827 ft2
Single Family / Built: 1957
413
629 Peck Road, Geneva, Illinois 60134
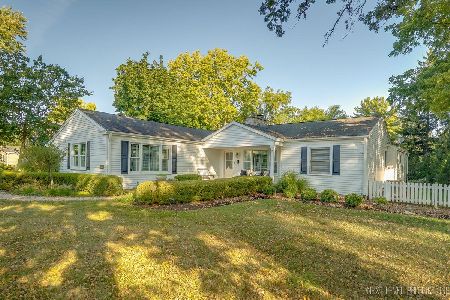
Sold
$1,099,900
3 beds / 3.0 baths / 2,252 ft2
Single Family / Built: 1953
256
629 Peck Road, Geneva, Illinois 60134

Sold
$525,000
3 beds / 3.0 baths / 2,252 ft2
Single Family / Built: 1953
3928
1010 Hawthorne Lane, Geneva, Illinois 60134
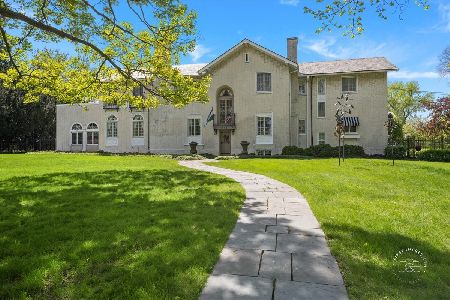
Sold
$1,750,000
4 beds / 3.1 baths / 7,113 ft2
Single Family / Built: 1921
550
1012 Hawthorne Lane, Geneva, Illinois 60134
Sold
$1,650,000
6 beds / 4.3 baths / 0 ft2
Single Family / Built: 1878
6972
Contact Agent
Listing Provided By
RE/MAX All Pro
