

10129 River Road, Algonquin, Illinois 60102
Sorry, we are updating photos, please update this page in 15 minutes
$268,750
|
Sold
|
|
| Status: | Closed |
| Sqft: | 3,000 |
| Cost/Sqft: | $95 |
| Beds: | 4 |
| Baths: | 3 |
| Year Built: | 1991 |
| Property Taxes: | $11,649 |
| Days On Market: | 5434 |
| Lot Size: | 1,24 |
Description
INCREDIBLE NEW PRICE FOR THIS WELL BUILT 3000 SQUARE FOOT 4+ BEDROOM HOME ON OVER AN ACRE. WARM TRADITIONAL FLOOR PLAN WITH HARDWOOD FLOORS & WOODBURNING FIREPLACE, SPACIOUS KITCHEN WITH BREAKFAST AREA OVERLOOKING THE BACK YARD. 3 CAR GARAGE FULL BASEMENT WITH FINISHED WORKSHOP. BEAUTIFUL WOODED SETTING WITH ACCESS TO THE RIVER, DOCK AND 1/4 ACRE PARCEL SHARED BY 4 HOUSES. PLENTY OF ROOM FOR SHORE STATION.
Property Specifics
| Single Family | |
| — | |
| Colonial | |
| 1991 | |
| Full | |
| Cedar | |
| Shake | |
| CUSTOM | |
| No | |
| 1.24 |
| Mc Henry | |
| — | |
| 64 / Annual | |
| Other | |
| Private Well | |
| Septic-Private | |
| Central Air | |
| Natural Gas, Forced Air | |
| 07957340 | |
| 1926226007 |
Nearby Schools
| NAME: | DISTRICT: | DISTANCE: | |
|---|---|---|---|
|
Grade School
Eastview Elementary School |
300 | — | |
|
Middle School
Algonquin Middle School |
300 | Not in DB | |
|
High School
Dundee-crown High School |
300 | Not in DB | |
Property History
| DATE: | EVENT: | PRICE: | SOURCE: |
|---|---|---|---|
| 31 Jan, 2012 | Sold | $268,750 | MRED MLS |
| 5 Jan, 2012 | Under contract | $285,000 | MRED MLS |
| 8 Dec, 2011 | Listed for sale | $285,000 | MRED MLS |
Sorry, we are updating photos, please update this page in 15 minutes
Room Specifics
All Bedroom Info:
Total Bedrooms: 4
Bedrooms Above Ground: 4
Bedrooms Below Ground: 0
Total Bedrooms: 4
Bedrooms Above Ground: 4
Bedrooms Below Ground: 0
Second Bedroom Info:
Dimensions: —
Location: —Dimensions: —
Floor Type: Carpet
Third Bedroom Info:
Dimensions: —
Location: —Dimensions: —
Floor Type: Carpet
Fourth Bedroom Info:
Dimensions: —
Location: —Dimensions: —
Floor Type: Carpet
Bathroom Info:
Full Bathrooms: 3
Partial Bathrooms: 1Full Bathrooms: 3
Bathroom Amenities: —
Bathroom in Basement: 0
Dining Room Info:
Dimensions: —
Location: —Dimensions: —
Floor Type: Carpet
Kitchen Info:
Dimensions: —
Location: —Dimensions: —
Floor Type: Hardwood
Features: Eating Area-Table Space
Laundry Room Info:
Dimensions: —
Location: —Dimensions: —
Floor Type: Vinyl
Living Room Info:
Dimensions: —
Location: —Dimensions: —
Floor Type: Carpet
Family Room Info:
Dimensions: —
Location: —Dimensions: —
Floor Type: Carpet
Additional Rooms Info:
Rooms: Bonus Room, Eating Area, Utility Room-1st Floor, Workshop
Basement: FullRooms: Bonus Room, Eating Area, Utility Room-1st Floor, Workshop
Other Specifics
| 3 | |
| — | |
| Garage | |
| — | |
| — | |
| — | |
| Deck | |
| Common Grounds, Water Rights, Wooded | |
| 1.24 ACRES | |
| Full,Unfinished | |
| Full | |
| Skylight(s), Hardwood Floors, First Floor Laundry | |
| Double Oven, Microwave, Dishwasher, Washer, Dryer | |
| Not in DB | |
| Dock, Water Rights | |
| — | |
| Wood Burning, Gas Starter |
Tax History
| Year | Property Taxes |
|---|---|
| 2012 | $11,649 |
Contact Agent
Nearby Similar Homes
10018 Haegers Bend Road, Barrington Hills, Illinois 60010
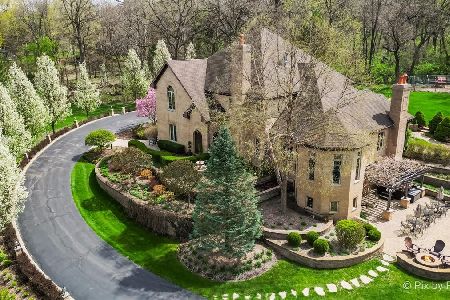
For Sale
$1,699,990
5 beds / 3.5 baths / 8,600 ft2
Single Family / Built: 2003
5
Nearby Sold Comparables
10150 River Road, Algonquin, Illinois 60102
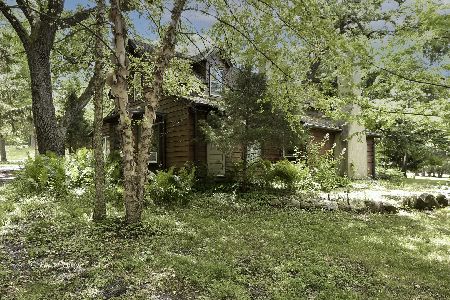
Sold
$284,900
2 beds / 1.0 baths / 1,611 ft2
Single Family / Built: 1865
2056
10115 River Road, Algonquin, Illinois 60102
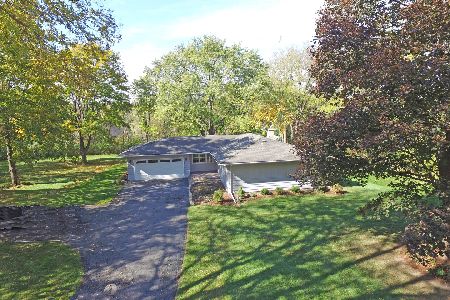
Sold
$325,000
3 beds / 2.0 baths / 1,324 ft2
Single Family / Built: 1961
2174
10212 N. River Road, Algonquin, Illinois 60102

Sold
$210,000
3 beds / 1.0 baths / 0 ft2
Single Family / Built: 1983
1894
10310 River Road, Algonquin, Illinois 60102

Sold
$379,900
4 beds / 2.1 baths / 2,200 ft2
Single Family / Built: 1902
4453
10110 River Road, Barrington Hills, Illinois 60010
Sold
$399,000
4 beds / 3.1 baths / 4,134 ft2
Single Family / Built: 1973
2772
10350 River Road, Algonquin, Illinois 60102
Sold
$415,000
4 beds / 4.1 baths / 3,000 ft2
Single Family / Built: 1922
5511
Contact Agent
Listing Provided By
Baird & Warner
