

1013 Sheffield Drive, Crystal Lake, Illinois 60014
Subdivision > Coventry
Sorry, we are updating photos, please update this page in 15 minutes
$140,500
|
Sold
|
|
| Status: | Closed |
| Sqft: | 1,702 |
| Cost/Sqft: | $81 |
| Beds: | 3 |
| Baths: | 2 |
| Year Built: | — |
| Property Taxes: | $5,218 |
| Days On Market: | 4575 |
| Lot Size: | 0,35 |
Description
BUYER'S FINANCING FELL THROUGH! THEIR LOSS IS YOUR OPPORTUNITY! This is a pretty remodeled home with a very large yard in sought-after Coventry subdivision. This home has been freshly painted with newly installed carpet. The kitchen opens to large breakfast room with tons of natural light. The family room is complete with a fireplace. A separate storage shed is located in the back yard. Appraised higher than list!!!
Property Specifics
| Single Family | |
| — | |
| — | |
| — | |
| None | |
| Aluminum Siding, Vinyl Siding | |
| Asphalt | |
| HOLIDAY | |
| No | |
| 0.35 |
| Mc Henry | |
| Coventry | |
| 0 / Not Applicable | |
| None | |
| Public | |
| Public Sewer | |
| Central Air | |
| Natural Gas, Forced Air | |
| 08589858 | |
| 1908377008 |
Nearby Schools
| NAME: | DISTRICT: | DISTANCE: | |
|---|---|---|---|
|
Grade School
Coventry Elementary School |
47 | — | |
|
Middle School
Hannah Beardsley Middle School |
47 | Not in DB | |
|
High School
Crystal Lake South High School |
155 | Not in DB | |
Property History
| DATE: | EVENT: | PRICE: | SOURCE: |
|---|---|---|---|
| 29 Sep, 2014 | Sold | $140,500 | MRED MLS |
| 10 Aug, 2014 | Under contract | $137,500 | MRED MLS |
| 18 Apr, 2014 | Listed for sale | $137,500 | MRED MLS |
Sorry, we are updating photos, please update this page in 15 minutes
Room Specifics
All Bedroom Info:
Total Bedrooms: 3
Bedrooms Above Ground: 3
Bedrooms Below Ground: 0
Total Bedrooms: 3
Bedrooms Above Ground: 3
Bedrooms Below Ground: 0
Second Bedroom Info:
Dimensions: —
Location: —Dimensions: —
Floor Type: Carpet
Third Bedroom Info:
Dimensions: —
Location: —Dimensions: —
Floor Type: Carpet
Bathroom Info:
Full Bathrooms: 2
Partial Bathrooms: 1Full Bathrooms: 2
Bathroom Amenities: —
Bathroom in Basement: —
Kitchen Info:
Dimensions: —
Location: —Dimensions: —
Floor Type: Vinyl
Features: Eating Area-Breakfast Bar, Eating Area-Table Space
Living Room Info:
Dimensions: —
Location: —Dimensions: —
Floor Type: Carpet
Family Room Info:
Dimensions: —
Location: —Dimensions: —
Floor Type: Carpet
Additional Rooms Info:
Rooms: Utility Room-Lower Level
Basement: NoneRooms: Utility Room-Lower Level
Other Specifics
| 1 | |
| Concrete Perimeter | |
| Garage | |
| — | |
| — | |
| — | |
| Patio | |
| Fenced Yard | |
| 90X168X65X151 | |
| — | |
| — | |
| — | |
| Range, Refrigerator, Washer, Dryer, Disposal | |
| Not in DB | |
| — | |
| — | |
| Wood Burning |
Tax History
| Year | Property Taxes |
|---|---|
| 2014 | $5,218 |
Contact Agent
Nearby Similar Homes


Nearby Sold Comparables
266 Dartmoor Drive, Crystal Lake, Illinois 60014
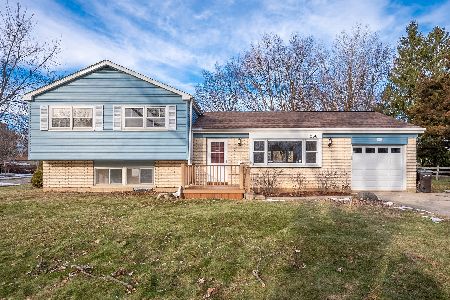
Sold
$334,900
4 beds / 2.0 baths / 1,702 ft2
Single Family / Built: 1968
312
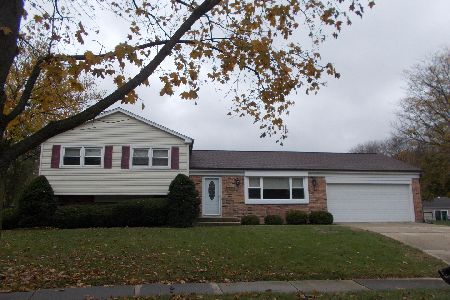
987 Sheffield Drive, Crystal Lake, Illinois 60014

Sold
$173,800
3 beds / 1.0 baths / 0 ft2
Single Family / Built: 1968
6570
Contact Agent
Listing Provided By
Baird & Warner
