

1014 Howard Drive, Schaumburg, Illinois 60193
Subdivision > Summit Place
Sorry, we are updating photos, please update this page in 15 minutes
$230,000
|
Sold
|
|
| Status: | Closed |
| Sqft: | 0 |
| Cost/Sqft: | — |
| Beds: | 3 |
| Baths: | 2 |
| Year Built: | 1984 |
| Property Taxes: | $6,325 |
| Days On Market: | 4459 |
| Lot Size: | 0,00 |
Description
NICE CLEAN HOME AND READY FOR NEW BUYER. NEWER ROOF AND BACK WINDOWS- SLIDING GLASS DOOR AND FRONT BAY WINDOW 2008.-OTHER FRONT WINDOWS LESS THAN 2 YEARS OLD. JUST 1 HOUSE AWAY FROM OLD NANTCUKET PARK! NICE SIZE DECK OFF KITCHEN OVERLOOKING GOOD SIZE YARD! GREAT SIZE MASTER BEDROOM!! CLOSE TO SHOPPING AND ELGIN-OHARE!!
Property Specifics
| Single Family | |
| — | |
| Colonial | |
| 1984 | |
| None | |
| Frame | |
| Asphalt | |
| HEATHER | |
| No | |
| — |
| Cook | |
| Summit Place | |
| 0 / Not Applicable | |
| None | |
| Lake Michigan | |
| Public Sewer, Sewer-Storm | |
| Central Air | |
| Natural Gas, Forced Air | |
| 08702117 | |
| 07274220110000 |
Nearby Schools
| NAME: | DISTRICT: | DISTANCE: | |
|---|---|---|---|
|
Grade School
Michael Collins Elementary Schoo |
54 | — | |
|
Middle School
Robert Frost Junior High School |
54 | Not in DB | |
|
High School
J B Conant High School |
211 | Not in DB | |
Property History
| DATE: | EVENT: | PRICE: | SOURCE: |
|---|---|---|---|
| 15 Jan, 2015 | Sold | $230,000 | MRED MLS |
| 1 Dec, 2014 | Under contract | $239,900 | MRED MLS |
| — | Last price change | $244,500 | MRED MLS |
| 14 Aug, 2014 | Listed for sale | $249,500 | MRED MLS |
Sorry, we are updating photos, please update this page in 15 minutes
Room Specifics
All Bedroom Info:
Total Bedrooms: 3
Bedrooms Above Ground: 3
Bedrooms Below Ground: 0
Total Bedrooms: 3
Bedrooms Above Ground: 3
Bedrooms Below Ground: 0
Second Bedroom Info:
Dimensions: —
Location: —Dimensions: —
Floor Type: Carpet
Third Bedroom Info:
Dimensions: —
Location: —Dimensions: —
Floor Type: Carpet
Bathroom Info:
Full Bathrooms: 2
Partial Bathrooms: 1Full Bathrooms: 2
Bathroom Amenities: Whirlpool
Bathroom in Basement: —
Dining Room Info:
Dimensions: —
Location: —Dimensions: —
Floor Type: Ceramic Tile
Kitchen Info:
Dimensions: —
Location: —Dimensions: —
Floor Type: Ceramic Tile
Features: Eating Area-Breakfast Bar, Eating Area-Table Space, Galley
Living Room Info:
Dimensions: —
Location: —Dimensions: —
Floor Type: Carpet
Family Room Info:
Dimensions: —
Location: —Dimensions: —
Floor Type: Carpet
Additional Rooms Info:
Rooms: No additional rooms
Basement: NoneRooms: No additional rooms
Other Specifics
| 2 | |
| Concrete Perimeter | |
| Garage | |
| — | |
| — | |
| — | |
| Deck | |
| — | |
| 77X130 | |
| Unfinished | |
| Full | |
| Bar-Dry | |
| Range, Microwave, Dishwasher, Refrigerator, Washer, Dryer, Disposal | |
| Not in DB | |
| Sidewalks, Street Paved | |
| — | |
| — |
Tax History
| Year | Property Taxes |
|---|---|
| 2015 | $6,325 |
Contact Agent
Nearby Similar Homes
1222 Laurel Lane, Schaumburg, Illinois 60193

Foreclosure
$320,000
3 beds / 1.1 baths / 1,647 ft2
Single Family / Built: 1971
24
740 Terrace Court, Schaumburg, Illinois 60193

For Sale
$649,000
4 beds / 2.0 baths / 1,800 ft2
Single Family / Built: 1977
107
124 Monterey Avenue, Schaumburg, Illinois 60193

For Sale
$995,900
6 beds / 4.0 baths / 5,703 ft2
Single Family / Built: 1962
10
128 Hunter's Circle, Schaumburg, Illinois 60193
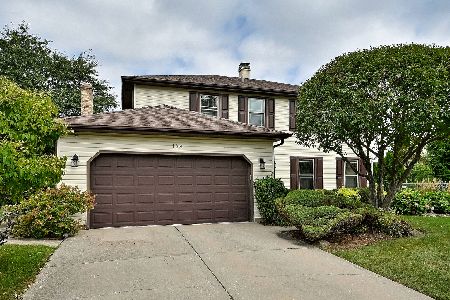
For Sale
$589,900
4 beds / 2.1 baths / 2,212 ft2
Single Family / Built: 1978
41
1428 Roslyn Road, Schaumburg, Illinois 60193

For Sale
$549,900
3 beds / 2.1 baths / 1,800 ft2
Single Family / Built: —
40
37 Weathersfield Way, Schaumburg, Illinois 60193

For Sale
$500,000
3 beds / 2.0 baths / 2,100 ft2
Single Family / Built: 1975
48
Nearby Sold Comparables

1021 Howard Drive, Schaumburg, Illinois 60193
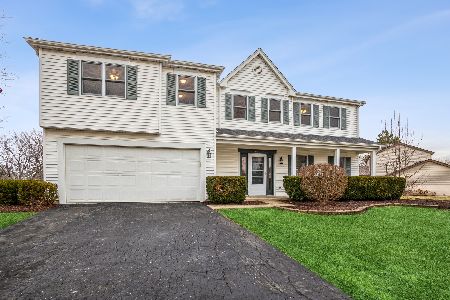
Sold
$460,000
4 beds / 3.1 baths / 2,442 ft2
Single Family / Built: 1984
1694

1112 Tyler Drive, Schaumburg, Illinois 60193
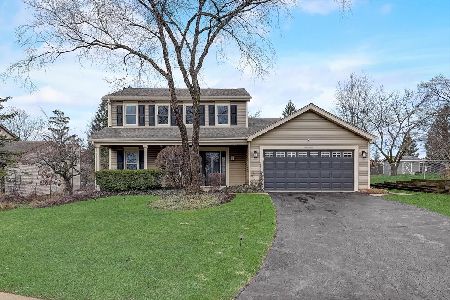
Sold
$474,900
4 beds / 2.0 baths / 2,099 ft2
Single Family / Built: 1985
1665
Contact Agent
Listing Provided By
RE/MAX Central Inc.
