

1018 Howard Drive, Schaumburg, Illinois 60193
Subdivision > Summit Place
Sorry, we are updating photos, please update this page in 15 minutes
$425,000
|
Sold
|
|
| Status: | Closed |
| Sqft: | 2,600 |
| Cost/Sqft: | $165 |
| Beds: | 5 |
| Baths: | 4 |
| Year Built: | 1985 |
| Property Taxes: | $9,516 |
| Days On Market: | 4168 |
| Lot Size: | 0,23 |
Description
WARMTH ABOUNDS IN THIS PICTURE PERFECT 2 STORY WITH UPDATES GALORE! YES 5 BEDROOMS!!FORMAL LIVING RM & DINING RM, GOURMET KITCHEN W/GRANITE COUNTERES, REMODELED BATHS, MASTER BEDROOM W/SPA BATH ADDITION,FINISHED BASEMENT, NEWER MAIN MECHANICALS,NEWER PELLA WINDOWS,ROOF & SIDING, & RETRACTABLE AWNING, RELAX IN STYLE IN THE QUIET & SERENE YARD W/MAINTAINENCE FREE DECK & STUNNING LANDSCAPING, EXCELLENT SCHOOLS!!
Property Specifics
| Single Family | |
| — | |
| Colonial | |
| 1985 | |
| Full | |
| Vinyl Siding, Brick | |
| — | |
| — | |
| No | |
| 0.23 |
| Cook | |
| Summit Place | |
| 0 / Not Applicable | |
| None | |
| Lake Michigan | |
| Public Sewer | |
| Central Air | |
| Natural Gas, Forced Air | |
| 08939668 | |
| 07274220100000 |
Nearby Schools
| NAME: | DISTRICT: | DISTANCE: | |
|---|---|---|---|
|
Grade School
Michael Collins Elementary Schoo |
54 | — | |
|
Middle School
Robert Frost Junior High School |
54 | Not in DB | |
|
High School
J B Conant High School |
211 | Not in DB | |
Property History
| DATE: | EVENT: | PRICE: | SOURCE: |
|---|---|---|---|
| 3 Aug, 2015 | Sold | $425,000 | MRED MLS |
| 5 Jun, 2015 | Under contract | $429,000 | MRED MLS |
| 1 Jun, 2015 | Listed for sale | $429,000 | MRED MLS |
Sorry, we are updating photos, please update this page in 15 minutes
Room Specifics
All Bedroom Info:
Total Bedrooms: 5
Bedrooms Above Ground: 5
Bedrooms Below Ground: 0
Total Bedrooms: 5
Bedrooms Above Ground: 5
Bedrooms Below Ground: 0
Second Bedroom Info:
Dimensions: —
Location: —Dimensions: —
Floor Type: Wood Laminate
Third Bedroom Info:
Dimensions: —
Location: —Dimensions: —
Floor Type: Wood Laminate
Fourth Bedroom Info:
Dimensions: —
Location: —Dimensions: —
Floor Type: Carpet
Bathroom Info:
Full Bathrooms: 4
Partial Bathrooms: 1Full Bathrooms: 4
Bathroom Amenities: —
Bathroom in Basement: 0
Dining Room Info:
Dimensions: —
Location: —Dimensions: —
Floor Type: Wood Laminate
Kitchen Info:
Dimensions: —
Location: —Dimensions: —
Floor Type: Wood Laminate
Features: Eating Area-Breakfast Bar
Living Room Info:
Dimensions: —
Location: —Dimensions: —
Floor Type: Wood Laminate
Additional Rooms Info:
Rooms: Bedroom 5, Eating Area
Basement: FullRooms: Bedroom 5, Eating Area
Other Specifics
| 2 | |
| — | |
| Garage | |
| — | |
| — | |
| — | |
| Deck, Above Ground Pool, Storms/Screens | |
| — | |
| 130X70 | |
| — | |
| Full | |
| Wood Laminate Floors | |
| Range, Microwave, Dishwasher, Disposal | |
| Not in DB | |
| Tennis Courts | |
| — | |
| — |
Tax History
| Year | Property Taxes |
|---|---|
| 2015 | $9,516 |
Contact Agent
Nearby Similar Homes
1222 Laurel Lane, Schaumburg, Illinois 60193

Foreclosure
$320,000
3 beds / 1.1 baths / 1,647 ft2
Single Family / Built: 1971
24
740 Terrace Court, Schaumburg, Illinois 60193

For Sale
$649,000
4 beds / 2.0 baths / 1,800 ft2
Single Family / Built: 1977
107
124 Monterey Avenue, Schaumburg, Illinois 60193

For Sale
$995,900
6 beds / 4.0 baths / 5,703 ft2
Single Family / Built: 1962
10
1428 Roslyn Road, Schaumburg, Illinois 60193

For Sale
$549,900
3 beds / 2.1 baths / 1,800 ft2
Single Family / Built: —
40
128 Hunter's Circle, Schaumburg, Illinois 60193
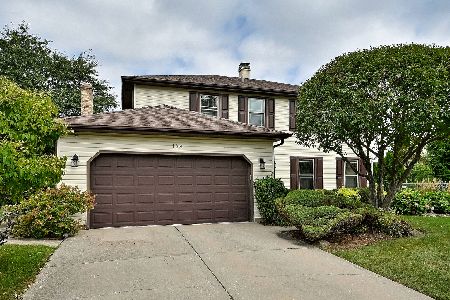
For Sale
$589,900
4 beds / 2.1 baths / 2,212 ft2
Single Family / Built: 1978
41
37 Weathersfield Way, Schaumburg, Illinois 60193

For Sale
$500,000
3 beds / 2.0 baths / 2,100 ft2
Single Family / Built: 1975
48
Nearby Sold Comparables

1021 Howard Drive, Schaumburg, Illinois 60193
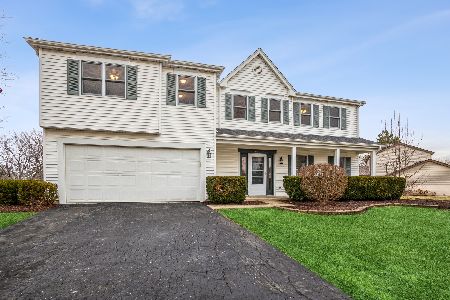
Sold
$460,000
4 beds / 3.1 baths / 2,442 ft2
Single Family / Built: 1984
1694
1112 Tyler Drive, Schaumburg, Illinois 60193
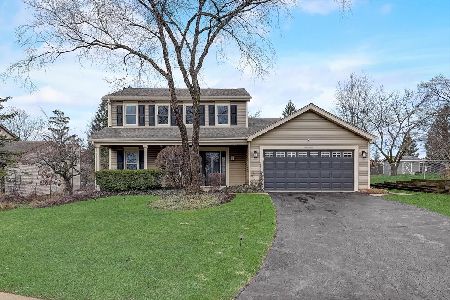
Sold
$474,900
4 beds / 2.0 baths / 2,099 ft2
Single Family / Built: 1985
1665
Contact Agent
Listing Provided By
Berkshire Hathaway HomeServices KoenigRubloff
