

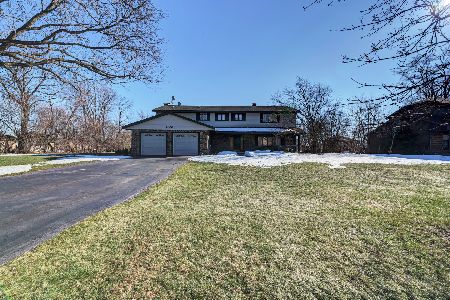
1014 Hudson Court, Bartlett, Illinois 60103
Sorry, we are updating photos, please update this page in 15 minutes
$455,000
|
Sold
|
|
| Status: | Closed |
| Sqft: | 3,258 |
| Cost/Sqft: | $146 |
| Beds: | 4 |
| Baths: | 5 |
| Year Built: | 1997 |
| Property Taxes: | $13,539 |
| Days On Market: | 2594 |
| Lot Size: | 0,46 |
Description
Welcome Home to this well maintained Custom Home,perfectly updated on a private cul-du-sac street.Gourmet kitchen,granite tops,pantry,breakfast bar and table space.Family room with stone F.P. and bookshelves and a first floor office.5 bedrooms,4.5 baths,Master bath w/whirlpool tub and separate shower.Ceiling fans in all upstairs bedrooms and F.R. Fin. Basement W/F.P. and full bath.Newer HVAC,oak staircase and trim thru out,sprinkler system in front and sides,3-car side load garage. To many feature to list. Nothing to do but move in!
Property Specifics
| Single Family | |
| — | |
| Contemporary | |
| 1997 | |
| Full | |
| Brick, Cedar | |
| Asphalt | |
| CUSTOM | |
| No | |
| 0.46 |
| Du Page | |
| — | |
| — / Not Applicable | |
| None | |
| Lake Michigan | |
| Public Sewer | |
| Central Air | |
| Natural Gas, Forced Air | |
| 10526417 | |
| 0104207027 |
Property History
| DATE: | EVENT: | PRICE: | SOURCE: |
|---|---|---|---|
| 29 Nov, 2019 | Sold | $455,000 | MRED MLS |
| 10 Oct, 2019 | Under contract | $475,000 | MRED MLS |
| 23 Sep, 2019 | Listed for sale | $475,000 | MRED MLS |
Sorry, we are updating photos, please update this page in 15 minutes
Room Specifics
All Bedroom Info:
Total Bedrooms: 5
Bedrooms Above Ground: 4
Bedrooms Below Ground: 1
Total Bedrooms: 5
Bedrooms Above Ground: 4
Bedrooms Below Ground: 1
Second Bedroom Info:
Dimensions: —
Location: —Dimensions: —
Floor Type: Carpet
Third Bedroom Info:
Dimensions: —
Location: —Dimensions: —
Floor Type: Carpet
Fourth Bedroom Info:
Dimensions: —
Location: —Dimensions: —
Floor Type: Carpet
Bathroom Info:
Full Bathrooms: 5
Partial Bathrooms: 1Full Bathrooms: 5
Bathroom Amenities: Whirlpool, Separate Shower, Double Sink
Bathroom in Basement: 1
Dining Room Info:
Dimensions: —
Location: —Dimensions: —
Floor Type: Hardwood
Kitchen Info:
Dimensions: —
Location: —Dimensions: —
Floor Type: Ceramic Tile
Features: Eating Area-Table Space
Laundry Room Info:
Dimensions: —
Location: —Dimensions: —
Floor Type: Ceramic Tile
Living Room Info:
Dimensions: —
Location: —Dimensions: —
Floor Type: Hardwood
Family Room Info:
Dimensions: —
Location: —Dimensions: —
Floor Type: Hardwood
Additional Rooms Info:
Rooms: Bedroom 5, Eating Area, Office
Basement: FullRooms: Bedroom 5, Eating Area, Office
Other Specifics
| 3 | |
| Concrete Perimeter | |
| Garage | |
| — | |
| — | |
| — | |
| Deck, Patio | |
| Cul-De-Sac | |
| 13X44X37X183X158X175 | |
| — | |
| Full | |
| Vaulted/Cathedral Ceilings, Skylight(s), Hardwood Floors, First Floor Laundry, Built-in Features, Walk-In Closet(s) | |
| Range, Microwave, Dishwasher, Refrigerator, Washer, Dryer, Disposal, Stainless Steel Appliance(s) | |
| Not in DB | |
| Sidewalks, Street Lights, Street Paved | |
| — | |
| Wood Burning, Attached Fireplace Doors/Screen, Gas Log |
Tax History
| Year | Property Taxes |
|---|---|
| 2019 | $13,539 |
Contact Agent
Nearby Similar Homes
956 Bryn Mawr Avenue, Bartlett, Illinois 60103

For Sale
$425,000
3 beds / 3.0 baths / 1,318 ft2
Single Family / Built: 1959
50
205 Regency Drive, Bartlett, Illinois 60103

For Sale
$789,900
4 beds / 3.1 baths / 3,351 ft2
Single Family / Built: 2004
15
Nearby Sold Comparables
1001 Auburn Lane, Bartlett, Illinois 60103
Sold
$414,900
5 beds / 3.2 baths / 3,400 ft2
Single Family / Built: 1979
2066
1011 Auburn Lane, Bartlett, Illinois 60103

Sold
$359,900
3 beds / 3.1 baths / 3,192 ft2
Single Family / Built: 1984
3179
1011 Auburn Lane, Bartlett, Illinois 60103
Sold
$399,000
3 beds / 3.1 baths / 3,192 ft2
Single Family / Built: 1984
2583
1017 Auburn Lane, Bartlett, Illinois 60103
Sold
$349,900
3 beds / 3.0 baths / 2,686 ft2
Single Family / Built: 1979
5287
Contact Agent
Listing Provided By
Homesmart Connect LLC
