

1017 Auburn Lane, Bartlett, Illinois 60103
Subdivision > Bartlett Lake Estates
Sorry, we are updating photos, please update this page in 15 minutes
$325,000
|
Sold
|
|
| Status: | Closed |
| Sqft: | 2,686 |
| Cost/Sqft: | $130 |
| Beds: | 3 |
| Baths: | 3 |
| Year Built: | 1979 |
| Property Taxes: | $10,345 |
| Days On Market: | 5287 |
| Lot Size: | 0,64 |
Description
Come see this stunning cstm rnch style hm w/loads of Special Ftrs such as: Beautifully Updtd Eat-in Kit w/gorgeous Cherry Cabnts, SS Applncs, Grnt Cntr tps, open to wonderful Fmly Rm & FPLC. Breathtaking Mstr Bth W/Pillar Accents, Whrlpl Tub, Sep Shwr & Exquisite Tile. Hrdwd Flrs, Frml Lvg Rm, & Dng Rm, 1st flr Den/4th bdrm. Tranquil Sun Rm w/view of .64 Acre lot. Fnshd BMT has extr access & so much more! Nwr Mchnls.
Property Specifics
| Single Family | |
| — | |
| Ranch | |
| 1979 | |
| Partial, Walkout | |
| Brick, Cedar | |
| Asphalt | |
| CAMPANELLI RANCH | |
| No | |
| 0.64 |
| Du Page | |
| Bartlett Lake Estates | |
| 0 / Not Applicable | |
| None | |
| Public | |
| Public Sewer | |
| Central Air | |
| Natural Gas, Forced Air | |
| 08063376 | |
| 0104207014 |
Property History
| DATE: | EVENT: | PRICE: | SOURCE: |
|---|---|---|---|
| 16 Jul, 2012 | Sold | $325,000 | MRED MLS |
| 24 May, 2012 | Under contract | $349,900 | MRED MLS |
| 9 May, 2012 | Listed for sale | $349,900 | MRED MLS |
| 24 Jul, 2024 | Sold | $500,000 | MRED MLS |
| 8 Jun, 2024 | Under contract | $524,900 | MRED MLS |
| — | Last price change | $525,000 | MRED MLS |
| 22 May, 2024 | Listed for sale | $525,000 | MRED MLS |
Sorry, we are updating photos, please update this page in 15 minutes
Room Specifics
All Bedroom Info:
Total Bedrooms: 4
Bedrooms Above Ground: 3
Bedrooms Below Ground: 1
Total Bedrooms: 4
Bedrooms Above Ground: 3
Bedrooms Below Ground: 1
Second Bedroom Info:
Dimensions: —
Location: —Dimensions: —
Floor Type: Carpet
Third Bedroom Info:
Dimensions: —
Location: —Dimensions: —
Floor Type: Carpet
Fourth Bedroom Info:
Dimensions: —
Location: —Dimensions: —
Floor Type: Vinyl
Bathroom Info:
Full Bathrooms: 3
Partial Bathrooms: 0Full Bathrooms: 3
Bathroom Amenities: Whirlpool, Separate Shower, Double Sink
Bathroom in Basement: 0
Dining Room Info:
Dimensions: —
Location: —Dimensions: —
Floor Type: Hardwood
Kitchen Info:
Dimensions: —
Location: —Dimensions: —
Floor Type: Hardwood
Features: Eating Area-Table Space, Island, Pantry-Closet
Living Room Info:
Dimensions: —
Location: —Dimensions: —
Floor Type: Carpet
Family Room Info:
Dimensions: —
Location: —Dimensions: —
Floor Type: Hardwood
Additional Rooms Info:
Rooms: Den, Eating Area, Recreation Room, Sun Room
Basement: Partial, WalkoutRooms: Den, Eating Area, Recreation Room, Sun Room
Other Specifics
| 2 | |
| Concrete Perimeter | |
| Garage | |
| — | |
| — | |
| — | |
| Patio | |
| Park Adjacent | |
| 111X257X112X256 | |
| — | |
| Full | |
| Bar-Dry, Hardwood Floors, First Floor Bedroom, First Floor Full Bath | |
| Range, Microwave, Dishwasher, Refrigerator, Washer, Dryer, Disposal, Stainless Steel Appliance(s) | |
| Not in DB | |
| Street Lights, Street Paved | |
| — | |
| Wood Burning, Gas Log |
Tax History
| Year | Property Taxes |
|---|---|
| 2012 | $10,345 |
| 2024 | $12,113 |
Contact Agent
Nearby Similar Homes
205 Regency Drive, Bartlett, Illinois 60103

For Sale
$789,900
4 beds / 3.1 baths / 3,351 ft2
Single Family / Built: 2004
15
956 Bryn Mawr Avenue, Bartlett, Illinois 60103

For Sale
$425,000
3 beds / 3.0 baths / 1,318 ft2
Single Family / Built: 1959
50
Nearby Sold Comparables
1017 Auburn Lane, Bartlett, Illinois 60103
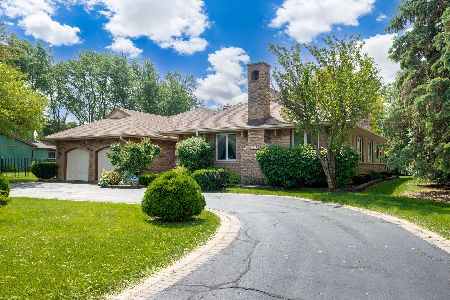
Sold
$524,900
4 beds / 3.0 baths / 2,686 ft2
Single Family / Built: 1979
891
1011 Auburn Lane, Bartlett, Illinois 60103

Sold
$359,900
3 beds / 3.1 baths / 3,192 ft2
Single Family / Built: 1984
3179
1011 Auburn Lane, Bartlett, Illinois 60103
Sold
$399,000
3 beds / 3.1 baths / 3,192 ft2
Single Family / Built: 1984
2583
1033 Auburn Lane, Bartlett, Illinois 60103
Sold
$435,000
4 beds / 3.1 baths / 2,724 ft2
Single Family / Built: 1989
6758
1024 Auburn Lane, Bartlett, Illinois 60103
Sold
$649,900
4 beds / 4.0 baths / 4,200 ft2
Single Family / Built: 2005
6476
Contact Agent
Listing Provided By
RE/MAX Suburban
