

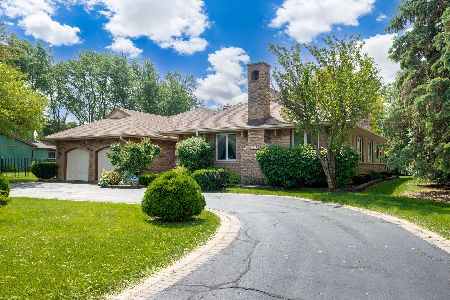
1024 Hudson Court, Bartlett, Illinois 60103
Subdivision > Hudson Hills
Sorry, we are updating photos, please update this page in 15 minutes
$450,000
|
Sold
|
|
| Status: | Closed |
| Sqft: | 0 |
| Cost/Sqft: | — |
| Beds: | 4 |
| Baths: | 4 |
| Year Built: | 1998 |
| Property Taxes: | $10,998 |
| Days On Market: | 6388 |
| Lot Size: | 0,00 |
Description
Gorgeous custom ranch-Located on culdesac w/wooded backyard-Open floor plan w/Beautiful Hardwood floors, Vaulted ceilings & soaring brick FP-Great kitchen w/Granite counters-3 sets of French doors lead to paver brick patio. Master luxury bath, huge closets & skylight. Basement is perfection w/extra large full bath-all new carpeting-3 car sideload garage-Close to Metra-shopping-dining-A PERFEcT 10!!!!!!
Property Specifics
| Single Family | |
| — | |
| Ranch | |
| 1998 | |
| Full | |
| Brick, Cedar | |
| Asphalt | |
| CUSTOM | |
| No | |
| — |
| Du Page | |
| Hudson Hills | |
| 0 / Not Applicable | |
| None | |
| Public | |
| Public Sewer | |
| Central Air | |
| Natural Gas, Forced Air | |
| 07206181 | |
| 0104207026 |
Nearby Schools
| NAME: | DISTRICT: | DISTANCE: | |
|---|---|---|---|
|
Grade School
Bartlett High School |
46 | — | |
|
Middle School
East View Middle School |
46 | Not in DB | |
|
High School
South Elgin High School |
46 | Not in DB | |
Property History
| DATE: | EVENT: | PRICE: | SOURCE: |
|---|---|---|---|
| 13 Jul, 2009 | Sold | $450,000 | MRED MLS |
| 30 May, 2009 | Under contract | $498,000 | MRED MLS |
| 4 May, 2009 | Listed for sale | $498,000 | MRED MLS |
Sorry, we are updating photos, please update this page in 15 minutes
Room Specifics
All Bedroom Info:
Total Bedrooms: 5
Bedrooms Above Ground: 4
Bedrooms Below Ground: 1
Total Bedrooms: 5
Bedrooms Above Ground: 4
Bedrooms Below Ground: 1
Second Bedroom Info:
Dimensions: —
Location: —Dimensions: —
Floor Type: Carpet
Third Bedroom Info:
Dimensions: —
Location: —Dimensions: —
Floor Type: Carpet
Fourth Bedroom Info:
Dimensions: —
Location: —Dimensions: —
Floor Type: Carpet
Bathroom Info:
Full Bathrooms: 4
Partial Bathrooms: 1Full Bathrooms: 4
Bathroom Amenities: Whirlpool, Separate Shower, Double Sink
Bathroom in Basement: 1
Dining Room Info:
Dimensions: —
Location: —Dimensions: —
Floor Type: Hardwood
Kitchen Info:
Dimensions: —
Location: —Dimensions: —
Floor Type: Hardwood
Features: Eating Area-Table Space
Living Room Info:
Dimensions: —
Location: —Dimensions: —
Floor Type: Carpet
Family Room Info:
Dimensions: —
Location: —Dimensions: —
Floor Type: Hardwood
Additional Rooms Info:
Rooms: Bonus Room, Bedroom 5, Breakfast Room, Office
Basement: FullRooms: Bonus Room, Bedroom 5, Breakfast Room, Office
Other Specifics
| 3 | |
| Concrete Perimeter | |
| Garage | |
| — | |
| — | |
| — | |
| Patio | |
| Cul-De-Sac, Wooded | |
| 109X182 | |
| Pull Down Stair,Unfinished | |
| Full | |
| Vaulted/Cathedral Ceilings, Skylight(s) | |
| — | |
| Not in DB | |
| Sidewalks, Street Lights, Street Paved | |
| — | |
| Wood Burning, Gas Log, Gas Starter |
Tax History
| Year | Property Taxes |
|---|---|
| 2009 | $10,998 |
Contact Agent
Nearby Similar Homes
956 Bryn Mawr Avenue, Bartlett, Illinois 60103

For Sale
$425,000
3 beds / 3.0 baths / 1,318 ft2
Single Family / Built: 1959
50
958 Fremont Street, Bartlett, Illinois 60103

For Sale
$575,000
4 beds / 3.1 baths / 0 ft2
Single Family / Built: 1993
16
205 Regency Drive, Bartlett, Illinois 60103

For Sale
$789,900
4 beds / 3.1 baths / 3,351 ft2
Single Family / Built: 2004
15
Nearby Sold Comparables
1014 Hudson Court, Bartlett, Illinois 60103

Sold
$475,000
4 beds / 4.1 baths / 3,258 ft2
Single Family / Built: 1997
2594
1017 Auburn Lane, Bartlett, Illinois 60103
Sold
$349,900
3 beds / 3.0 baths / 2,686 ft2
Single Family / Built: 1979
5287
1017 Auburn Lane, Bartlett, Illinois 60103
Sold
$524,900
4 beds / 3.0 baths / 2,686 ft2
Single Family / Built: 1979
891
1011 Auburn Lane, Bartlett, Illinois 60103
Sold
$359,900
3 beds / 3.1 baths / 3,192 ft2
Single Family / Built: 1984
3179
1011 Auburn Lane, Bartlett, Illinois 60103
Sold
$399,000
3 beds / 3.1 baths / 3,192 ft2
Single Family / Built: 1984
2583
Contact Agent
Listing Provided By
Berkshire Hathaway HomeServices Starck Real Estate
