

1014 Peregrine Way, Hampshire, Illinois 60140
Subdivision > Hampshire Meadows
Sorry, we are updating photos, please update this page in 15 minutes
$337,000
|
Sold
|
|
| Status: | Closed |
| Sqft: | 3,104 |
| Cost/Sqft: | $119 |
| Beds: | 4 |
| Baths: | 4 |
| Year Built: | 2006 |
| Property Taxes: | $1,951 |
| Days On Market: | 7013 |
| Lot Size: | 0,00 |
Description
**MODEL HOME CLOSE-OUT**THE 2 STORY FOYER SETS THE STAGE FOR THIS INCREDIBLE HOME..GOURMET KITCHEN W/GRANITE, MAPLE CABINETRY, & STAINLESS APPLIANCES...GIGANTIC GREAT ROOM W/STONE FIREPLACE..MAIN FLR DEN/OFFICE/STUDY/5TH BR W/FULL BATH..FORMAL DINING & GARAGE ENTRY W/CUSTOM BOOT BENCH ON THE MAIN LEVEL..UPSTAIRS; LAUNDRY ROOM & MASTER RETREAT! FULL ENGLISH BASEMENT...'THERE IS NO PLACE LIKE HOME!! NO MAJOR SSA!
Property Specifics
| Single Family | |
| — | |
| Traditional | |
| 2006 | |
| Full, English | |
| Aluminum/Vinyl/Steel Siding, Brick, Stone | |
| Asphalt | |
| CUSTOM | |
| No | |
| — |
| Kane | |
| Hampshire Meadows | |
| 0 / Not Applicable | |
| None | |
| Public | |
| Sewer-Storm | |
| Central Air, Zoned | |
| Natural Gas, Forced Air, Sep Heating Systems - 2+ | |
| 06656540 | |
| 0128328008 |
Nearby Schools
| NAME: | DISTRICT: | DISTANCE: | |
|---|---|---|---|
|
Grade School
Hampshire Elementary School |
300 | — | |
|
Middle School
Hampshire Middle School |
300 | Not in DB | |
|
High School
Hampshire High School |
300 | Not in DB | |
Property History
| DATE: | EVENT: | PRICE: | SOURCE: |
|---|---|---|---|
| 29 May, 2009 | Sold | $337,000 | MRED MLS |
| 27 Apr, 2009 | Under contract | $369,000 | MRED MLS |
| — | Last price change | $389,900 | MRED MLS |
| 28 Aug, 2007 | Listed for sale | $429,000 | MRED MLS |
Sorry, we are updating photos, please update this page in 15 minutes
Room Specifics
All Bedroom Info:
Total Bedrooms: 4
Bedrooms Above Ground: 4
Bedrooms Below Ground: 0
Total Bedrooms: 4
Bedrooms Above Ground: 4
Bedrooms Below Ground: 0
Second Bedroom Info:
Dimensions: —
Location: —Dimensions: —
Floor Type: Carpet
Third Bedroom Info:
Dimensions: —
Location: —Dimensions: —
Floor Type: Carpet
Fourth Bedroom Info:
Dimensions: —
Location: —Dimensions: —
Floor Type: Carpet
Bathroom Info:
Full Bathrooms: 4
Partial Bathrooms: 1Full Bathrooms: 4
Bathroom Amenities: Whirlpool, Separate Shower, Double Sink
Bathroom in Basement: 0
Dining Room Info:
Dimensions: —
Location: —Dimensions: —
Floor Type: Hardwood
Kitchen Info:
Dimensions: —
Location: —Dimensions: —
Floor Type: Hardwood
Features: Eating Area-Breakfast Bar, Eating Area-Table Space, Island, Pantry-Butler
Laundry Room Info:
Dimensions: —
Location: —Dimensions: —
Floor Type: Ceramic Tile
Family Room Info:
Dimensions: —
Location: —Dimensions: —
Floor Type: Hardwood
Additional Rooms Info:
Rooms: Breakfast Room, Den, Foyer, Library, Maid Room, Utility Room-2nd Floor
Basement: Full, EnglishRooms: Breakfast Room, Den, Foyer, Library, Maid Room, Utility Room-2nd Floor
Other Specifics
| 3 | |
| Concrete Perimeter | |
| Garage | |
| — | |
| — | |
| — | |
| Patio | |
| Landscaped | |
| 95X141X65X163 | |
| Unfinished | |
| Full | |
| First Floor Bedroom, In-Law Arrangement | |
| Double Oven, Microwave, Dishwasher, Disposal | |
| Not in DB | |
| Sidewalks, Street Lights, Street Paved | |
| — | |
| Wood Burning, Attached Fireplace Doors/Screen, Gas Starter |
Tax History
| Year | Property Taxes |
|---|---|
| 2009 | $1,951 |
Contact Agent
Nearby Similar Homes
15N133 Shirewood Farm Road, Hampshire, Illinois 60140

For Sale
$600,000
4 beds / 2.1 baths / 1,982 ft2
Single Family / Built: 1989
5
512 Prairieview Parkway, Hampshire, Illinois 60140

For Sale
$549,900
3 beds / 2.1 baths / 2,157 ft2
Single Family / Built: 1997
5
Nearby Sold Comparables
1010 Peregrine Way, Hampshire, Illinois 60140
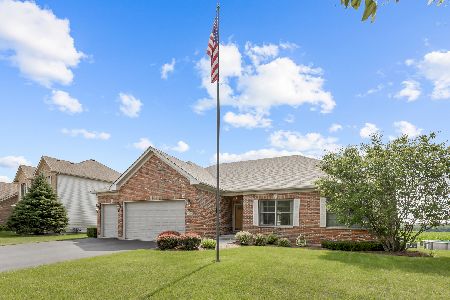
Sold
$424,900
3 beds / 2.0 baths / 2,211 ft2
Single Family / Built: 2005
1214
1015 Peregrine Way, Hampshire, Illinois 60140
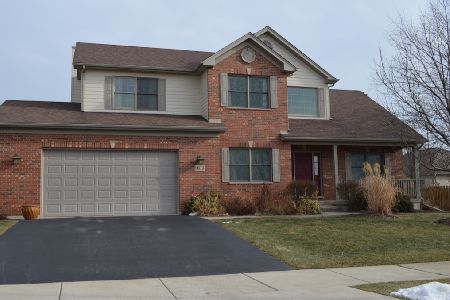
Sold
$316,000
4 beds / 2.1 baths / 2,330 ft2
Single Family / Built: 2005
2303
1013 Peregrine Way, Hampshire, Illinois 60140

Sold
$319,900
4 beds / 2.1 baths / 2,684 ft2
Single Family / Built: 2005
2800
1013 Peregrine Way, Hampshire, Illinois 60140
Sold
$239,500
4 beds / 2.1 baths / 2,684 ft2
Single Family / Built: 2005
5337
1008 Peregrine Way, Hampshire, Illinois 60140
Sold
$299,950
4 beds / 2.1 baths / 2,500 ft2
Single Family / Built: 2005
7014
1011 Peregrine Way, Hampshire, Illinois 60140
Sold
$345,000
3 beds / 3.0 baths / 2,242 ft2
Single Family / Built: 2006
2608
Contact Agent
Listing Provided By
Superior Homes Realty
