

1015 Knollwood Lane, West Chicago, Illinois 60185
Subdivision > Forest Trails
Sorry, we are updating photos, please update this page in 15 minutes
$445,000
|
Sold
|
|
| Status: | Closed |
| Sqft: | 3,328 |
| Cost/Sqft: | $138 |
| Beds: | 5 |
| Baths: | 3 |
| Year Built: | 1990 |
| Property Taxes: | $11,342 |
| Days On Market: | 4538 |
| Lot Size: | 0,00 |
Description
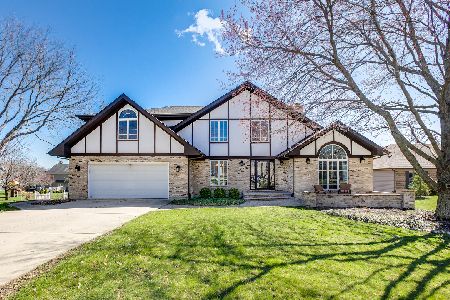
Model Home Updated Throughout! Gorgeous Gut-Rehab Kitchen in '12 w/High-End Custom Maple Cream Cabinets, SS Appliances Incl Pro-Grade Stove & Granite Counters. Rich Dark Hrdwood Floors Throughout Main Level. Cathedral 4-Season Sunroom with See-Thru Fireplace to Fam Rm. 1st Fl Office. Huge Master Suite w/ Fireplace & Wlk-In Closet. Trex Deck, Trellis & Unilock Paver Patio. Roof Replaced '09. Walk To Academy HS!
Property Specifics
| Single Family | |
| — | |
| — | |
| 1990 | |
| Full, English | |
| Brick, Cedar | |
| Asphalt | |
| — | |
| No | |
| — |
| Du Page | |
| Forest Trails | |
| 0 / Not Applicable | |
| None | |
| Community Well | |
| Public Sewer, Sewer-Storm | |
| Central Air | |
| Natural Gas, Forced Air | |
| 08628478 | |
| 0134407018 |
Nearby Schools
| NAME: | DISTRICT: | DISTANCE: | |
|---|---|---|---|
|
Grade School
Evergreen Elementary School |
25 | — | |
|
Middle School
Benjamin Middle School |
25 | Not in DB | |
|
High School
Community High School |
94 | Not in DB | |
Property History
| DATE: | EVENT: | PRICE: | SOURCE: |
|---|---|---|---|
| 28 Jul, 2014 | Sold | $445,000 | MRED MLS |
| 28 Jun, 2014 | Under contract | $459,900 | MRED MLS |
| 29 May, 2014 | Listed for sale | $459,900 | MRED MLS |
Sorry, we are updating photos, please update this page in 15 minutes
Room Specifics
All Bedroom Info:
Total Bedrooms: 5
Bedrooms Above Ground: 5
Bedrooms Below Ground: 0
Total Bedrooms: 5
Bedrooms Above Ground: 5
Bedrooms Below Ground: 0
Second Bedroom Info:
Dimensions: —
Location: —Dimensions: —
Floor Type: Carpet
Third Bedroom Info:
Dimensions: —
Location: —Dimensions: —
Floor Type: Carpet
Fourth Bedroom Info:
Dimensions: —
Location: —Dimensions: —
Floor Type: Carpet
Bathroom Info:
Full Bathrooms: 3
Partial Bathrooms: 1Full Bathrooms: 3
Bathroom Amenities: Whirlpool, Separate Shower, Double Sink
Bathroom in Basement: 0
Dining Room Info:
Dimensions: —
Location: —Dimensions: —
Floor Type: Carpet
Kitchen Info:
Dimensions: —
Location: —Dimensions: —
Floor Type: Hardwood
Features: Eating Area-Breakfast Bar, Eating Area-Table Space, Island
Laundry Room Info:
Dimensions: —
Location: —Dimensions: —
Floor Type: Ceramic Tile
Living Room Info:
Dimensions: —
Location: —Dimensions: —
Floor Type: Carpet
Family Room Info:
Dimensions: —
Location: —Dimensions: —
Floor Type: Hardwood
Additional Rooms Info:
Rooms: Bedroom 5, Heated Sun Room
Basement: Full, EnglishRooms: Bedroom 5, Heated Sun Room
Other Specifics
| 3 | |
| Concrete Perimeter | |
| Garage | |
| — | |
| — | |
| — | |
| Deck, Brick Paver Patio, Storms/Screens | |
| Landscaped | |
| 94X180 | |
| Unfinished | |
| Full | |
| Vaulted/Cathedral Ceilings, Skylight(s), Hardwood Floors, First Floor Laundry | |
| Range, Microwave, Dishwasher, Disposal, Stainless Steel Appliance(s) | |
| Not in DB | |
| Sidewalks, Street Lights, Street Paved | |
| — | |
| Gas Log, Gas Starter |
Tax History
| Year | Property Taxes |
|---|---|
| 2014 | $11,342 |
Contact Agent
Nearby Similar Homes
740 Hampton Course, West Chicago, Illinois 60185

For Sale
$559,000
4 beds / 2.1 baths / 2,500 ft2
Single Family / Built: 1995
22
1024 Trillium Trail, West Chicago, Illinois 60185

For Sale
$800,000
4 beds / 4.1 baths / 3,645 ft2
Single Family / Built: 1989
33
29W313 Ray Avenue, West Chicago, Illinois 60185

For Sale
$369,900
3 beds / 2.0 baths / 1,067 ft2
Single Family / Built: 1991
18
950 Dunham Drive, West Chicago, Illinois 60185

For Sale
$519,900
3 beds / 3.1 baths / 2,300 ft2
Single Family / Built: 2000
50

Nearby Sold Comparables

Contact Agent
Listing Provided By
Keller Williams Premiere Properties
