

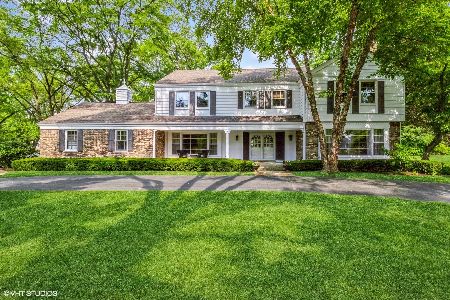
1015 Old Barn Lane, Lake Forest, Illinois 60045
Sorry, we are updating photos, please update this page in 15 minutes
$735,000
|
Sold
|
|
| Status: | Closed |
| Sqft: | 3,025 |
| Cost/Sqft: | $264 |
| Beds: | 4 |
| Baths: | 3 |
| Year Built: | 1970 |
| Property Taxes: | $11,123 |
| Days On Market: | 4195 |
| Lot Size: | 0,76 |
Description
Perfectly renovated, maintained home with a gracious floor plan.Gorgeous new kitchen/mudroom features stainless,slate & granite, flows to the spacious family room with fireplace and doors to new deck set on .76 ac.All new baths include all the best materials.The master suite includes walk-in closet, and huge master bath, with double vanities, soaking tub, large walk-in shower.Private, large yard.Hardwood under carpet
Property Specifics
| Single Family | |
| — | |
| Ranch | |
| 1970 | |
| Partial | |
| — | |
| No | |
| 0.76 |
| Lake | |
| — | |
| 0 / Not Applicable | |
| None | |
| Lake Michigan | |
| Public Sewer | |
| 08888248 | |
| 15122020010000 |
Nearby Schools
| NAME: | DISTRICT: | DISTANCE: | |
|---|---|---|---|
|
Grade School
Everett Elementary School |
67 | — | |
|
Middle School
Deer Path Middle School |
67 | Not in DB | |
|
High School
Lake Forest High School |
115 | Not in DB | |
Property History
| DATE: | EVENT: | PRICE: | SOURCE: |
|---|---|---|---|
| 28 Aug, 2015 | Sold | $735,000 | MRED MLS |
| 23 Jul, 2015 | Under contract | $799,000 | MRED MLS |
| — | Last price change | $829,000 | MRED MLS |
| 11 Apr, 2015 | Listed for sale | $829,000 | MRED MLS |
| 30 Apr, 2024 | Sold | $900,000 | MRED MLS |
| 8 Feb, 2024 | Under contract | $925,000 | MRED MLS |
| 6 Feb, 2024 | Listed for sale | $925,000 | MRED MLS |
Sorry, we are updating photos, please update this page in 15 minutes
Room Specifics
All Bedroom Info:
Total Bedrooms: 4
Bedrooms Above Ground: 4
Bedrooms Below Ground: 0
Total Bedrooms: 4
Bedrooms Above Ground: 4
Bedrooms Below Ground: 0
Second Bedroom Info:
Dimensions: —
Location: —Dimensions: —
Floor Type: Carpet
Third Bedroom Info:
Dimensions: —
Location: —Dimensions: —
Floor Type: Carpet
Fourth Bedroom Info:
Dimensions: —
Location: —Dimensions: —
Floor Type: Carpet
Bathroom Info:
Full Bathrooms: 3
Partial Bathrooms: 0Full Bathrooms: 3
Bathroom Amenities: Whirlpool,Separate Shower,Double Sink
Bathroom in Basement: 0
Additional Rooms Info:
Rooms: Foyer,Mud Room,Recreation Room
Basement: PartialRooms: Foyer,Mud Room,Recreation Room
Basement Description: Partially Finished
Other Specifics
| 2 | |
| Concrete Perimeter | |
| Asphalt | |
| Deck, Storms/Screens | |
| Corner Lot,Fenced Yard,Landscaped | |
| 150X210X148X197 | |
| Unfinished | |
| Full | |
| Hardwood Floors, First Floor Bedroom, First Floor Laundry, First Floor Full Bath | |
| Double Oven, Range, Microwave, Dishwasher, Refrigerator, Washer, Dryer, Disposal, Stainless Steel Appliance(s) | |
| Not in DB | |
| Street Lights, Street Paved | |
| — | |
| — | |
| Gas Log |
Tax History
| Year | Property Taxes |
|---|---|
| 2015 | $11,123 |
| 2024 | $13,541 |
Contact Agent
Nearby Similar Homes
1871 Salisbury Lane, Lake Forest, Illinois 60045
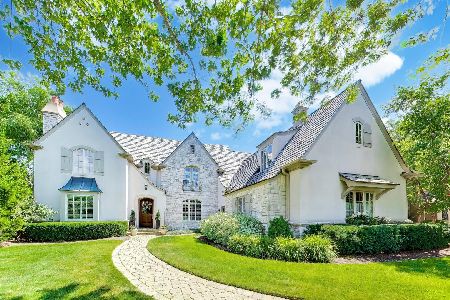
For Sale
$2,299,000
4 beds / 4.3 baths / 5,200 ft2
Single Family / Built: 2001
74
1690 Tallgrass Lane, Lake Forest, Illinois 60045
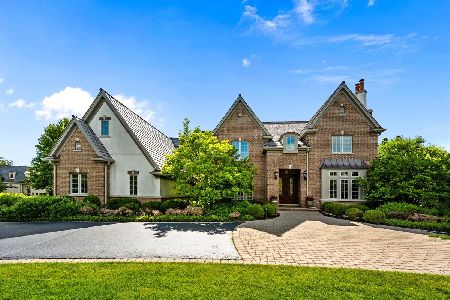
For Sale
$2,650,000
4 beds / 6.1 baths / 6,346 ft2
Single Family / Built: 2003
77
707 Windsor Court, Lake Forest, Illinois 60045
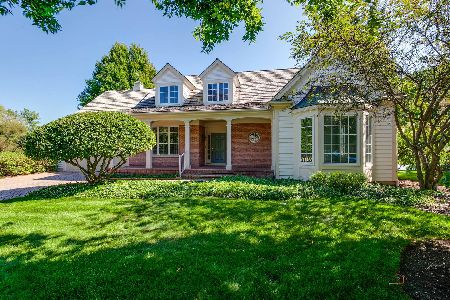
For Sale
$995,000
3 beds / 2.2 baths / 2,646 ft2
Single Family / Built: 1999
17
Nearby Sold Comparables
1015 Old Barn Lane, Lake Forest, Illinois 60045
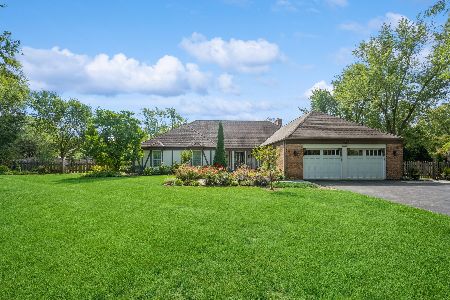
Sold
$925,000
4 beds / 3.0 baths / 3,078 ft2
Single Family / Built: 1970
972
1055 Old Barn Lane, Lake Forest, Illinois 60045

Sold
$625,000
4 beds / 2.1 baths / 2,272 ft2
Single Family / Built: 1962
2677
1030 Old Barn Lane, Lake Forest, Illinois 60045
Sold
$879,000
4 beds / 4.1 baths / 3,612 ft2
Single Family / Built: 1967
5712
1030 Old Barn Lane, Lake Forest, Illinois 60045

Sold
$865,000
4 beds / 4.1 baths / 3,612 ft2
Single Family / Built: 1967
2301
1076 Old Barn Lane, Lake Forest, Illinois 60045
Sold
$1,225,000
5 beds / 4.0 baths / 3,321 ft2
Single Family / Built: 1965
452
1780 Bowling Green Drive, Lake Forest, Illinois 60045
Sold
$699,000
4 beds / 2.1 baths / 2,925 ft2
Single Family / Built: 1961
5081
Contact Agent
Listing Provided By
@properties
