

1097 Oak Knoll Drive, Lake Forest, Illinois 60045


$1,275,000
|
For Sale
|
|
| Status: | New |
| Sqft: | 3,805 |
| Cost/Sqft: | $335 |
| Beds: | 5 |
| Baths: | 4 |
| Year Built: | 1961 |
| Property Taxes: | $17,591 |
| Lot Size: | 0,67 |
Description
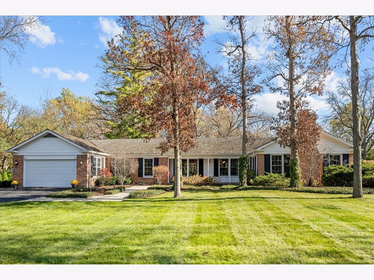
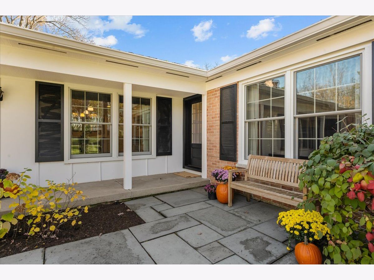
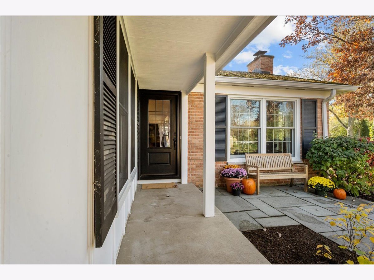
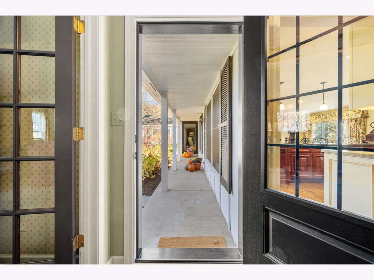
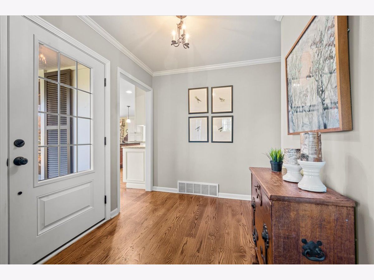
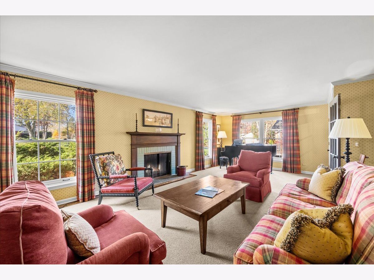
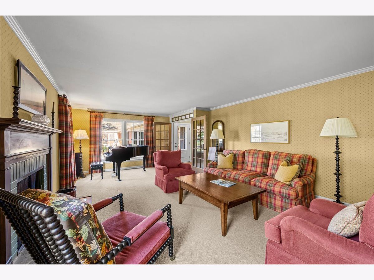
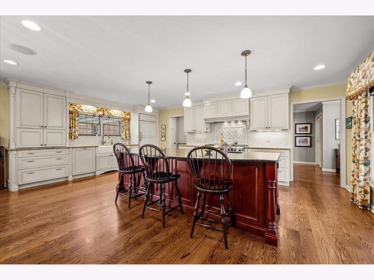
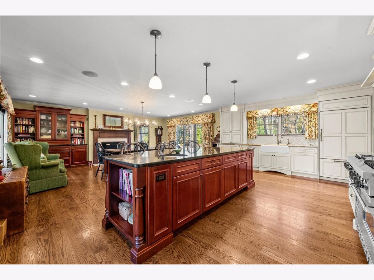
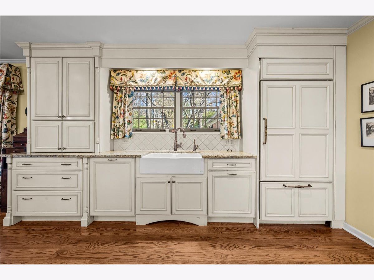
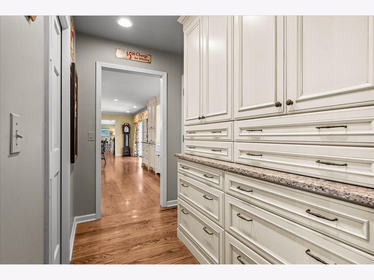
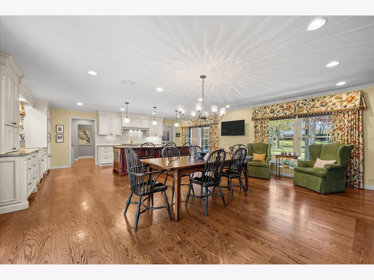
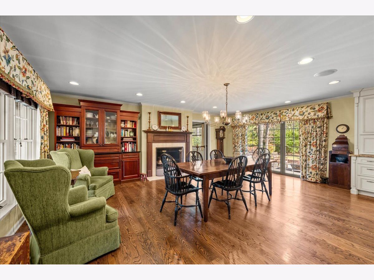
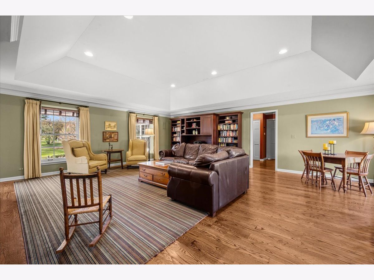
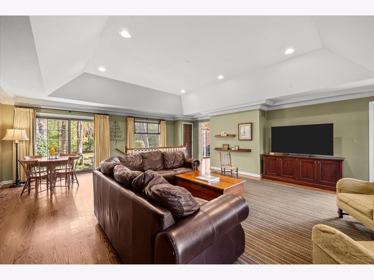
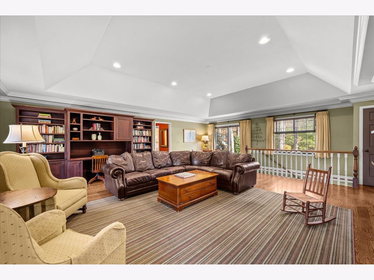
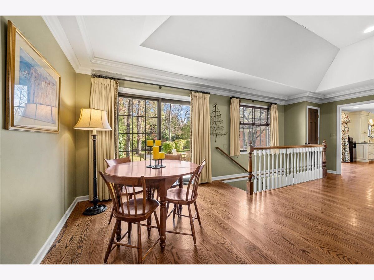
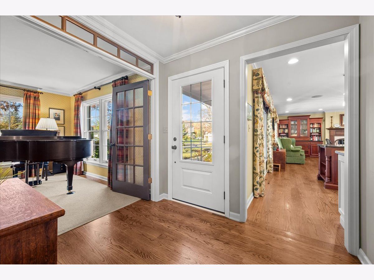
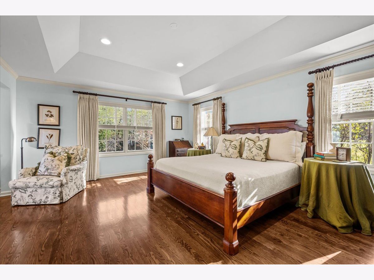
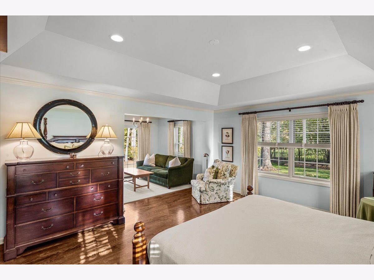
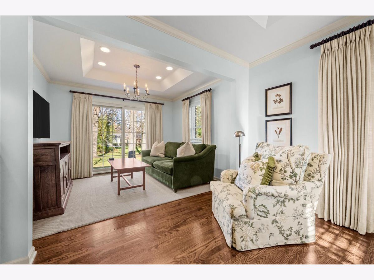
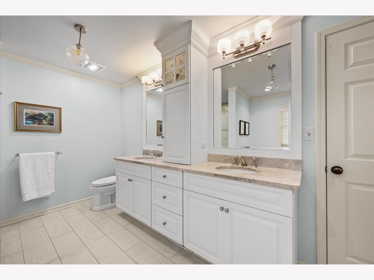
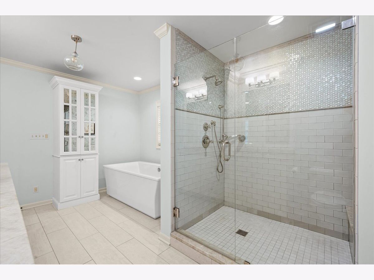
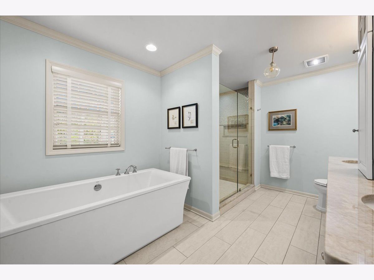
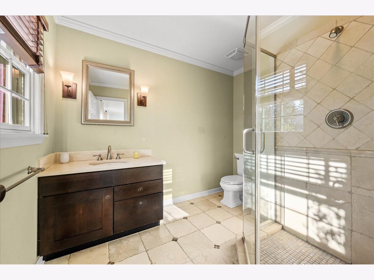
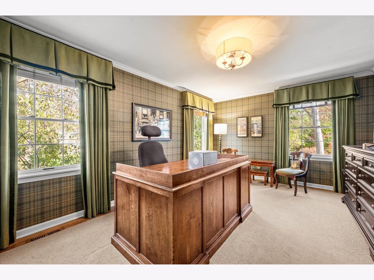
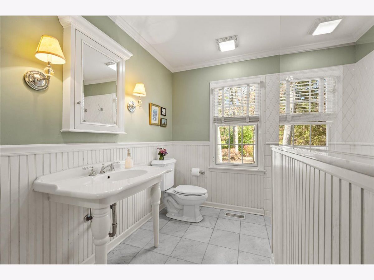
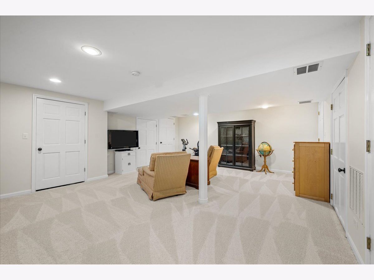
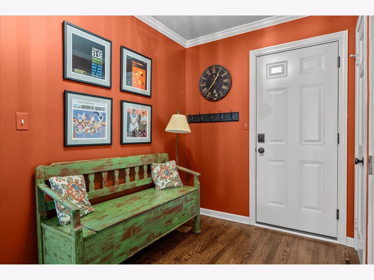
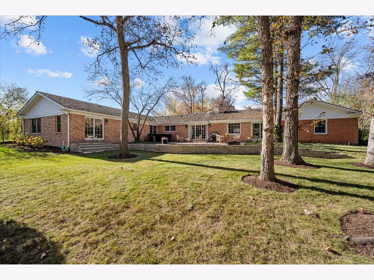
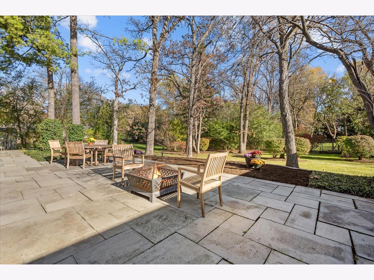
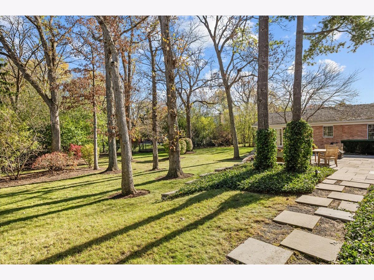
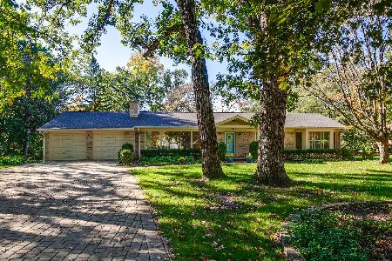
Sun-filled red brick ranch in a wonderful neighborhood, beautifully renovated with a thoughtfully designed, flexible floor plan and gleaming hardwood floors throughout. The gourmet kitchen is appointed with high-end Sub-Zero and Viking appliances, abundant cabinetry, and an oversized center island that serves as the perfect gathering place. The kitchen flows seamlessly into a spacious hearth room featuring vaulted ceilings, custom furniture-quality built-ins, and a fireplace, creating a warm and inviting setting for everyday living and entertaining. A separate, generously sized family room provides additional space for relaxing and gathering. The spacious primary suite overlooks the backyard and offers a serene retreat with a spa-inspired bath, walk-in closet and sitting room. Four additional well-proportioned bedrooms and three full baths provide exceptional flexibility and plenty of room for family and guests. A convenient first-floor laundry room and mudroom add to the home's functionality. The partially finished basement offers additional versatile living space, ideal for a recreation room, home office, or fitness area. Outdoors, a generous bluestone patio creates the perfect setting for al fresco dining and entertaining. A new roof is scheduled for installation next month. Ideally situated in a sought-after neighborhood with convenient access to local amenities and award-winning schools, this beautifully updated home offers the perfect blend of timeless charm, modern amenities, and comfortable everyday living.
Property Specifics
| Single Family | |
| — | |
| Ranch | |
| 1961 | |
| 2017 | |
| Partially Finished, Partial | |
| Brick | |
| Asphalt | |
| — | |
| No | |
| 0.67 |
| Lake | |
| — | |
| — / Not Applicable | |
| None | |
| Lake Michigan, Public | |
| Public Sewer | |
| Central Air | |
| Gas, Forced Air | |
| No | |
| 12806096 | |
| 16071060070000 |
Nearby Schools
| NAME: | DISTRICT: | DISTANCE: | |
|---|---|---|---|
|
Grade School
Everett Elementary School |
67 | — | |
|
Middle School
Deer Path Middle School |
67 | Not in DB | |
|
High School
Lake Forest High School |
115 | Not in DB | |
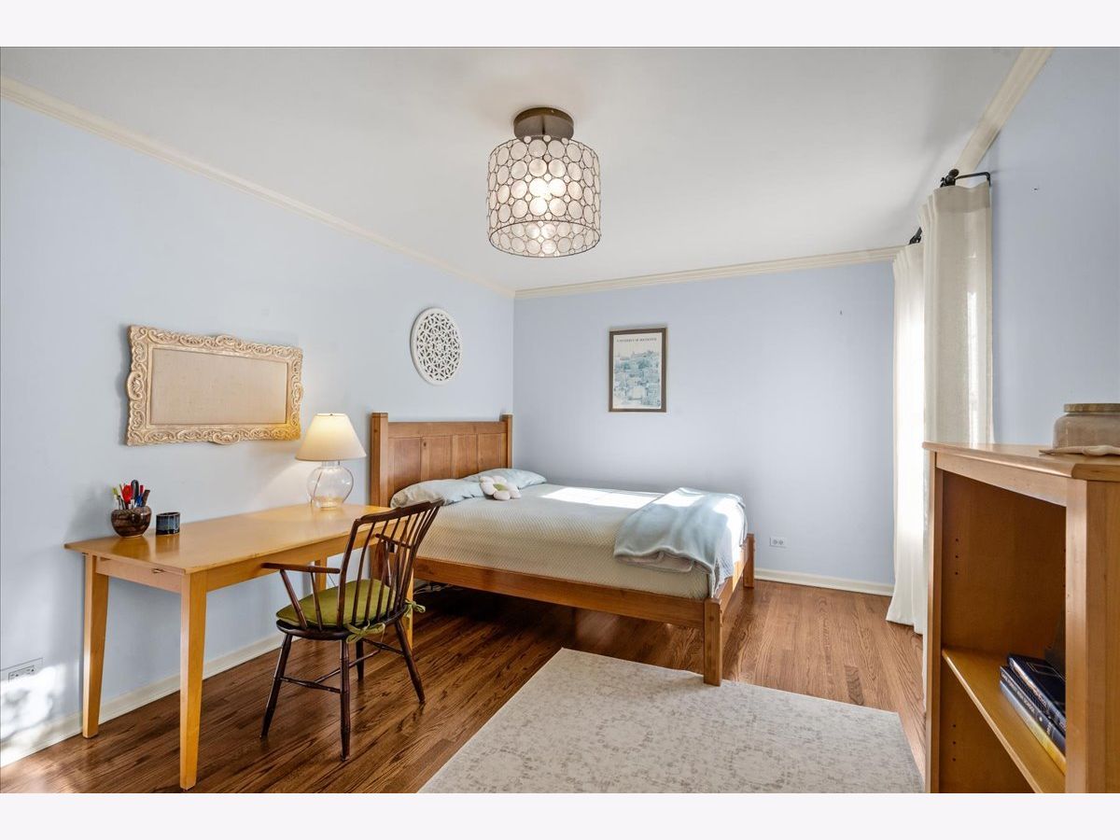
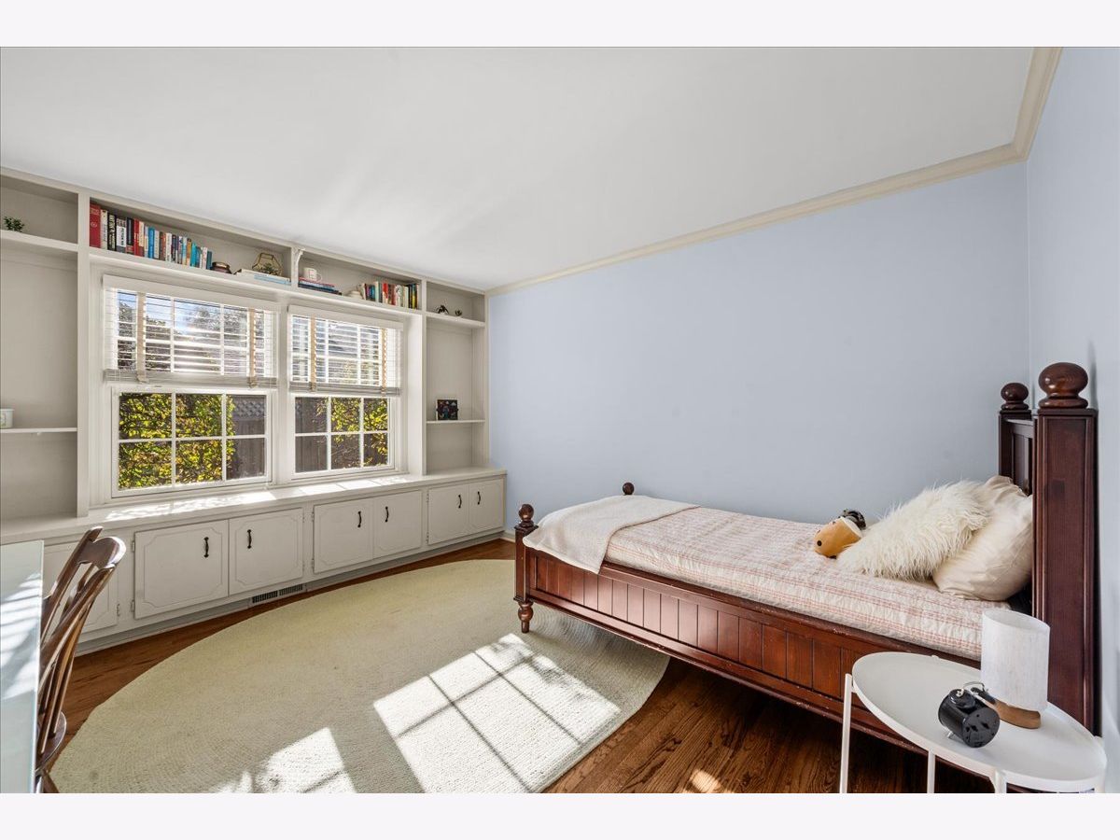
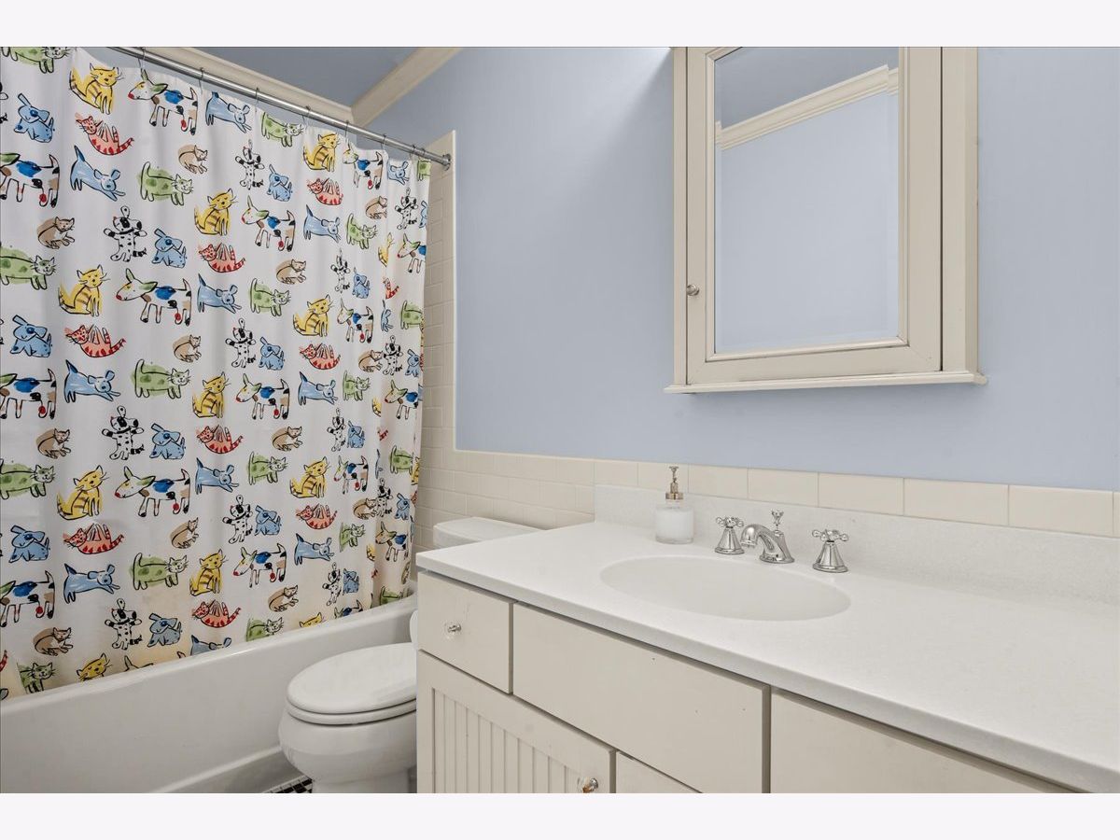
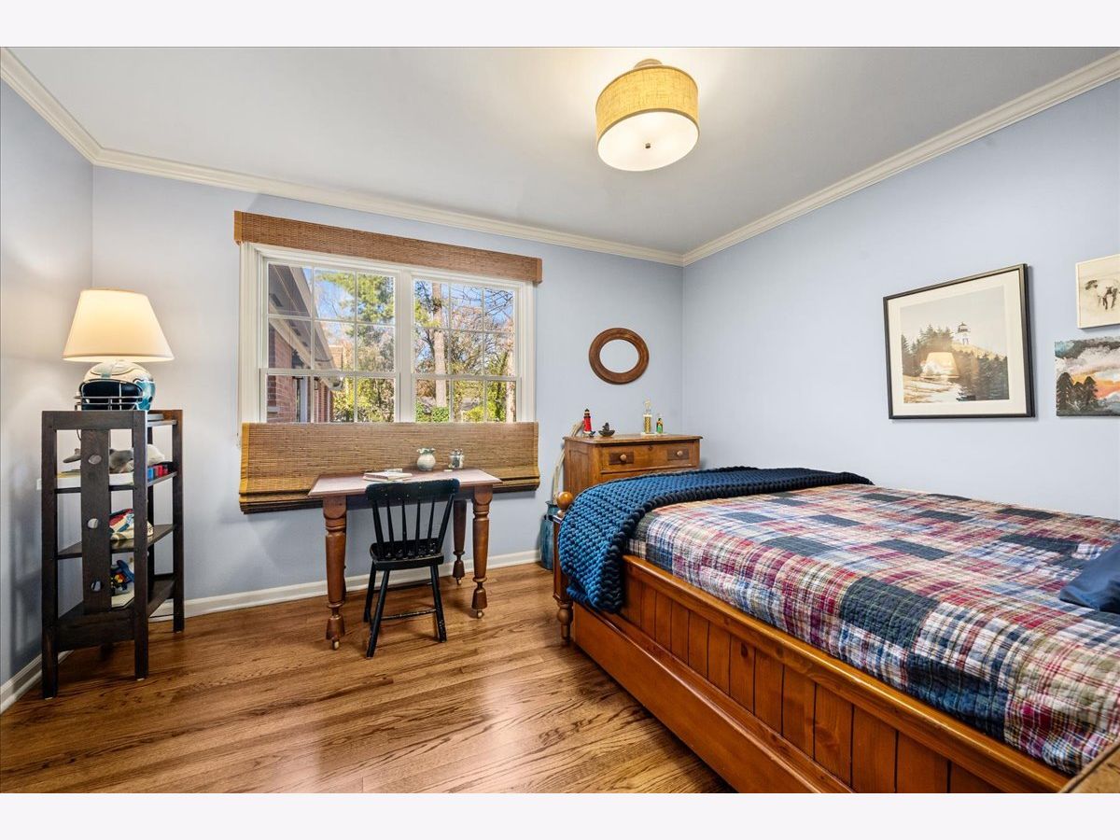
Room Specifics
Total Bedrooms: 5
Bedrooms Above Ground: 5
Bedrooms Below Ground: 0
Dimensions: 15X18
Floor Type: Hardwood
Dimensions: 12X13
Floor Type: Hardwood
Dimensions: 16X11
Floor Type: Hardwood
Dimensions: 12X11
Floor Type: Hardwood
Full Bathrooms: 4
Bathroom Amenities: —
Bathroom in Basement: 0
Dimensions: 21X14
Floor Type: Hardwood
Dimensions: 21X14
Floor Type: Hardwood
Dimensions: 10X9
Floor Type: Hardwood
Dimensions: 15X26
Floor Type: Carpet
Dimensions: 25X22
Floor Type: Hardwood
Rooms: Bedroom 5, Recreation Room, Sitting Room, Utility Room-Lower Level, Storage, Walk In Closet
Name: Bedroom 5
Dimensions: 16X12
Floor Type: Hardwood
Name: Recreation Room
Dimensions: 21X24
Floor Type: Carpet
Name: Sitting Room
Dimensions: 11X11
Floor Type: Hardwood
Name: Utility Room-Lower Level
Dimensions: 11X7
Floor Type: —
Name: Storage
Dimensions: 5X7
Floor Type: —
Name: Walk In Closet
Dimensions: 10X7
Floor Type: Hardwood
Other Specifics
| 2 | |
| Concrete Perimeter | |
| Asphalt, Garage Owned, Attached, Garage | |
| — | |
| — | |
| Patio | |
| — | |
| Wooded | |
| 136x227x120x219 | |
| — | |
| Full, Double Sink, Tub & Separate Shwr | |
| — | |
| Double Oven, Dishwasher, High End Refrigerator, Washer, Dryer, Disposal | |
| Not in DB | |
| — | |
| — | |
| — |
Contact Agent
Nearby Similar Homes
Nearby Sold Comparables

Contact Agent
Listing Provided By
Compass
