

1015 Wakefield Drive, Elgin, Illinois 60120
Subdivision > Cobblers Crossing
Sorry, we are updating photos, please update this page in 15 minutes
$250,000
|
Sold
|
|
| Status: | Closed |
| Sqft: | 2,435 |
| Cost/Sqft: | $108 |
| Beds: | 4 |
| Baths: | 3 |
| Year Built: | 1994 |
| Property Taxes: | $7,373 |
| Days On Market: | 5325 |
| Lot Size: | 0,00 |
Description
Gorgeous home! 4BR/2.1BA 2-story w/1st fl den/BR. Huge open eat-in kit w/center island, oak cabinets, planning desk overlooking enormous fenced- in back yard with new patio. Hardwood flrs. Master suite w/tray ceiling & sitting room.Finished basement with craft room, huge laundry room. Oversized 2 car garage.New furnance,New siding,New H20-Meticulously maintained.. Close to I90, shops, restaurants...A PERFECT 10!!!
Property Specifics
| Single Family | |
| — | |
| Colonial | |
| 1994 | |
| Full | |
| Brick | |
| Asphalt | |
| FOXRIDGE | |
| No | |
| — |
| Cook | |
| Cobblers Crossing | |
| 149 / Annual | |
| Other | |
| Public | |
| Public Sewer | |
| Central Air | |
| Natural Gas, Forced Air | |
| 08027039 | |
| 06072190130000 |
Nearby Schools
| NAME: | DISTRICT: | DISTANCE: | |
|---|---|---|---|
|
Grade School
Lincoln Elementary School |
46 | — | |
|
Middle School
Larsen Middle School |
46 | Not in DB | |
|
High School
Elgin High School |
46 | Not in DB | |
Property History
| DATE: | EVENT: | PRICE: | SOURCE: |
|---|---|---|---|
| 14 May, 2012 | Sold | $250,000 | MRED MLS |
| 2 Apr, 2012 | Under contract | $262,900 | MRED MLS |
| — | Last price change | $162,900 | MRED MLS |
| 26 Mar, 2012 | Listed for sale | $262,900 | MRED MLS |
Sorry, we are updating photos, please update this page in 15 minutes
Room Specifics
All Bedroom Info:
Total Bedrooms: 4
Bedrooms Above Ground: 4
Bedrooms Below Ground: 0
Total Bedrooms: 4
Bedrooms Above Ground: 4
Bedrooms Below Ground: 0
Second Bedroom Info:
Dimensions: —
Location: —Dimensions: —
Floor Type: Carpet
Third Bedroom Info:
Dimensions: —
Location: —Dimensions: —
Floor Type: Carpet
Fourth Bedroom Info:
Dimensions: —
Location: —Dimensions: —
Floor Type: Carpet
Bathroom Info:
Full Bathrooms: 3
Partial Bathrooms: 1Full Bathrooms: 3
Bathroom Amenities: Separate Shower
Bathroom in Basement: 0
Dining Room Info:
Dimensions: —
Location: —Dimensions: —
Floor Type: Carpet
Kitchen Info:
Dimensions: —
Location: —Dimensions: —
Floor Type: Hardwood
Features: Eating Area-Table Space, Island, Pantry-Closet
Laundry Room Info:
Dimensions: —
Location: —Dimensions: —
Floor Type: Vinyl
Living Room Info:
Dimensions: —
Location: —Dimensions: —
Floor Type: Carpet
Family Room Info:
Dimensions: —
Location: —Dimensions: —
Floor Type: Carpet
Additional Rooms Info:
Rooms: Den, Recreation Room, Sitting Room
Basement: FullRooms: Den, Recreation Room, Sitting Room
Other Specifics
| 2 | |
| Concrete Perimeter | |
| Garage | |
| — | |
| — | |
| — | |
| — | |
| Fenced Yard | |
| 71X142X94X160 | |
| Dormer,Pull Down Stair | |
| Full | |
| — | |
| Range, Microwave, Dishwasher, Refrigerator, Freezer, Washer, Dryer | |
| Not in DB | |
| Sidewalks, Street Lights, Street Paved | |
| — | |
| Wood Burning, Gas Starter |
Tax History
| Year | Property Taxes |
|---|---|
| 2012 | $7,373 |
Contact Agent
Nearby Similar Homes
885 Stockbridge Place, Elgin, Illinois 60120

For Sale
$509,900
4 beds / 2.1 baths / 2,622 ft2
Single Family / Built: 1994
10
6096 Russell Drive, Hoffman Estates, Illinois 60192
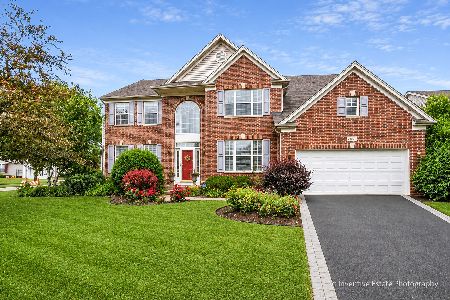
For Sale
$589,000
4 beds / 2.1 baths / 3,168 ft2
Single Family / Built: 2002
38
1615 Maureen Drive, Hoffman Estates, Illinois 60192
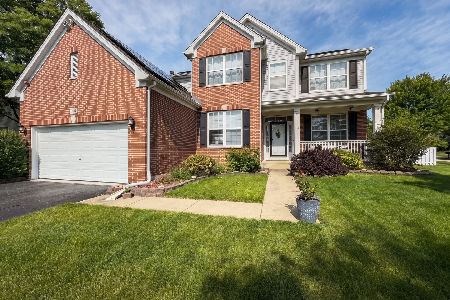
For Sale
$599,900
4 beds / 2.1 baths / 2,647 ft2
Single Family / Built: 2001
60
12n136 Berner Drive, Elgin, Illinois 60120

For Sale
$625,000
3 beds / 3.1 baths / 3,074 ft2
Single Family / Built: 1992
65
5952 Leeds Road, Hoffman Estates, Illinois 60192
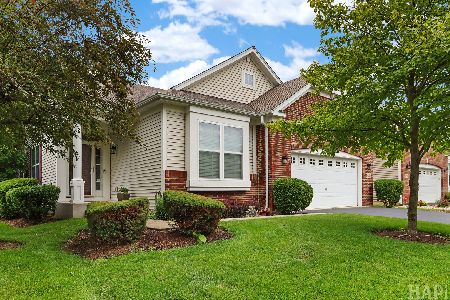
For Sale
$519,500
2 beds / 2.0 baths / 1,878 ft2
Single Family / Built: 2008
120
1180 Spring Creek Road, Elgin, Illinois 60120

For Sale
$432,900
3 beds / 2.1 baths / 1,819 ft2
Single Family / Built: 1992
11
Nearby Sold Comparables
1021 Wakefield Drive, Elgin, Illinois 60120
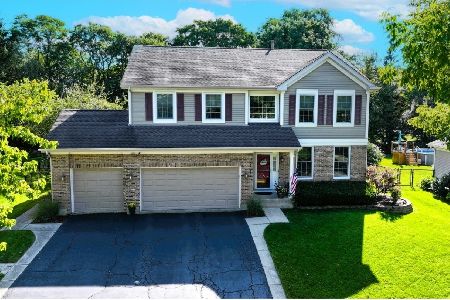
Sold
$575,000
4 beds / 3.1 baths / 2,604 ft2
Single Family / Built: 1995
232
875 Stockbridge Place, Elgin, Illinois 60120
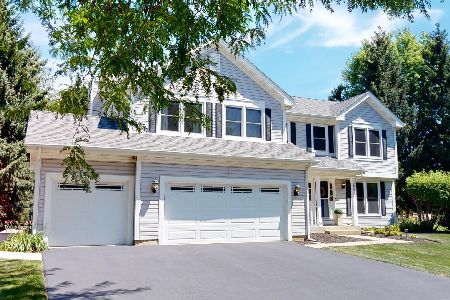
Sold
$475,000
4 beds / 2.1 baths / 2,389 ft2
Single Family / Built: 1992
917
885 Stockbridge Place, Elgin, Illinois 60120

Sold
$250,000
4 beds / 2.1 baths / 2,622 ft2
Single Family / Built: 1994
4145
1039 Wakefield Drive, Elgin, Illinois 60120
Sold
$357,875
4 beds / 2.1 baths / 2,604 ft2
Single Family / Built: 1994
7025
1020 Wakefield Drive, Elgin, Illinois 60120
Sold
$279,900
4 beds / 3.1 baths / 2,398 ft2
Single Family / Built: 1994
4503
1010 Wakefield Drive, Elgin, Illinois 60120
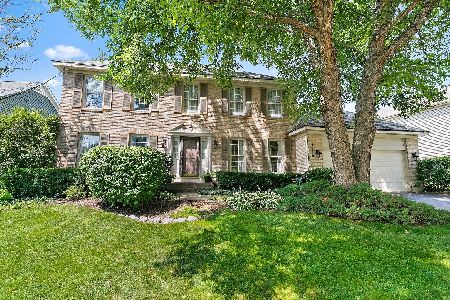
Sold
$445,000
4 beds / 2.1 baths / 2,261 ft2
Single Family / Built: 1995
1168
Contact Agent
Listing Provided By
Coldwell Banker Residential Brokerage
