

1039 Wakefield Drive, Elgin, Illinois 60120
Subdivision > Cobblers Crossing
Sorry, we are updating photos, please update this page in 15 minutes
$339,000
|
Sold
|
|
| Status: | Closed |
| Sqft: | 2,604 |
| Cost/Sqft: | $137 |
| Beds: | 4 |
| Baths: | 3 |
| Year Built: | 1994 |
| Property Taxes: | $5,759 |
| Days On Market: | 7025 |
| Lot Size: | 0,25 |
Description
Unfortunately only one buyer will be able to experience the joy of owning this 10 room, 4 bedrooms, open and beautiful kitchen with newer appliances and cherry cabinets, this beauty is located in the best part in town so location is a plus! Ask the neighbors you will find friendly people who think they live in the nicest block on the nicest street of Cobblers crossing subdivision!
Property Specifics
| Single Family | |
| — | |
| Traditional | |
| 1994 | |
| Full | |
| Aluminum/Vinyl/Steel Siding, Brick | |
| Asphalt | |
| FUTURA | |
| No | |
| 0.25 |
| Cook | |
| Cobblers Crossing | |
| 140 / Annual | |
| None | |
| Public | |
| Public Sewer | |
| Central Air | |
| Natural Gas, Forced Air | |
| 06625446 | |
| 06072190100000 |
Nearby Schools
| NAME: | DISTRICT: | DISTANCE: | |
|---|---|---|---|
|
Grade School
Lincoln |
46 | — | |
|
Middle School
Larsen |
46 | Not in DB | |
|
High School
Elgin |
46 | Not in DB | |
Property History
| DATE: | EVENT: | PRICE: | SOURCE: |
|---|---|---|---|
| 24 Sep, 2007 | Sold | $339,000 | MRED MLS |
| 14 Sep, 2007 | Under contract | $357,875 | MRED MLS |
| 31 Jul, 2007 | Listed for sale | $357,875 | MRED MLS |
Sorry, we are updating photos, please update this page in 15 minutes
Room Specifics
All Bedroom Info:
Total Bedrooms: 4
Bedrooms Above Ground: 4
Bedrooms Below Ground: 0
Total Bedrooms: 4
Bedrooms Above Ground: 4
Bedrooms Below Ground: 0
Second Bedroom Info:
Dimensions: —
Location: —Dimensions: —
Floor Type: Carpet
Third Bedroom Info:
Dimensions: —
Location: —Dimensions: —
Floor Type: Carpet
Fourth Bedroom Info:
Dimensions: —
Location: —Dimensions: —
Floor Type: Carpet
Bathroom Info:
Full Bathrooms: 3
Partial Bathrooms: 1Full Bathrooms: 3
Bathroom Amenities: Whirlpool, Separate Shower, Double Sink
Bathroom in Basement: 0
Dining Room Info:
Dimensions: —
Location: —Dimensions: —
Floor Type: Hardwood
Kitchen Info:
Dimensions: —
Location: —Dimensions: —
Floor Type: Ceramic Tile
Features: Eating Area-Table Space
Laundry Room Info:
Dimensions: —
Location: —Dimensions: —
Floor Type: Vinyl
Living Room Info:
Dimensions: —
Location: —Dimensions: —
Floor Type: Hardwood
Family Room Info:
Dimensions: —
Location: —Dimensions: —
Floor Type: Carpet
Additional Rooms Info:
Rooms: Eating Area
Basement: FullRooms: Eating Area
Other Specifics
| 2 | |
| Concrete Perimeter | |
| Garage | |
| — | |
| — | |
| — | |
| Deck | |
| Landscaped, Park Adjacent | |
| 89.6X152.9X60.39X149.13 | |
| — | |
| Full | |
| Vaulted/Cathedral Ceilings | |
| Range, Microwave, Dishwasher, Refrigerator, Washer, Dryer | |
| Not in DB | |
| Sidewalks, Street Lights, Street Paved | |
| — | |
| Wood Burning |
Tax History
| Year | Property Taxes |
|---|---|
| 2007 | $5,759 |
Contact Agent
Nearby Similar Homes
885 Stockbridge Place, Elgin, Illinois 60120

For Sale
$509,900
4 beds / 2.1 baths / 2,622 ft2
Single Family / Built: 1994
10
6096 Russell Drive, Hoffman Estates, Illinois 60192
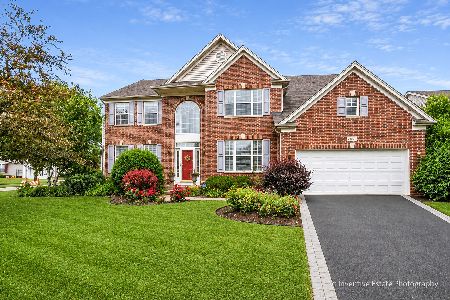
For Sale
$589,000
4 beds / 2.1 baths / 3,168 ft2
Single Family / Built: 2002
38
1615 Maureen Drive, Hoffman Estates, Illinois 60192
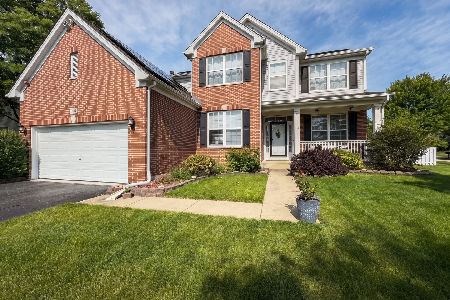
For Sale
$599,900
4 beds / 2.1 baths / 2,647 ft2
Single Family / Built: 2001
60
5952 Leeds Road, Hoffman Estates, Illinois 60192
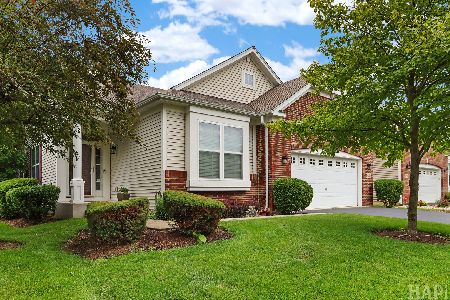
For Sale
$519,500
2 beds / 2.0 baths / 1,878 ft2
Single Family / Built: 2008
120
1180 Spring Creek Road, Elgin, Illinois 60120

For Sale
$432,900
3 beds / 2.1 baths / 1,819 ft2
Single Family / Built: 1992
11
12n136 Berner Drive, Elgin, Illinois 60120

For Sale
$625,000
3 beds / 3.1 baths / 3,074 ft2
Single Family / Built: 1992
65
Nearby Sold Comparables
1021 Wakefield Drive, Elgin, Illinois 60120
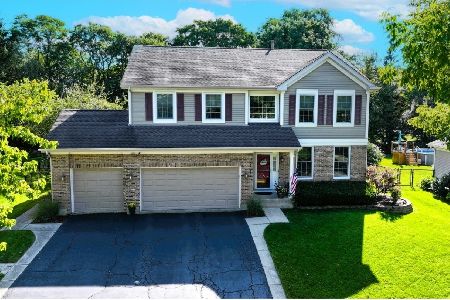
Sold
$575,000
4 beds / 3.1 baths / 2,604 ft2
Single Family / Built: 1995
232
1015 Wakefield Drive, Elgin, Illinois 60120

Sold
$262,900
4 beds / 2.1 baths / 2,435 ft2
Single Family / Built: 1994
5325
1065 Wakefield Drive, Elgin, Illinois 60120
Sold
$299,950
3 beds / 2.1 baths / 2,389 ft2
Single Family / Built: 1994
6289
1030 Wakefield Drive, Elgin, Illinois 60120
Sold
$294,900
4 beds / 3.1 baths / 2,400 ft2
Single Family / Built: 1995
3891
1040 Wakefield Drive, Elgin, Illinois 60120
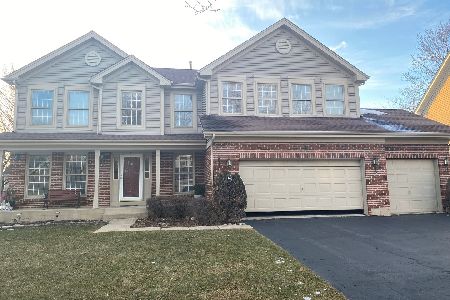
Sold
$449,900
4 beds / 3.1 baths / 2,389 ft2
Single Family / Built: 1995
1689
1050 Wakefield Drive, Elgin, Illinois 60120
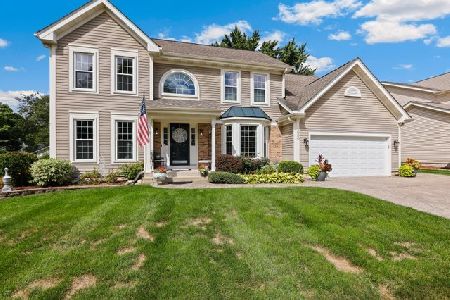
Sold
$459,999
4 beds / 2.1 baths / 2,622 ft2
Single Family / Built: 1994
1496
Contact Agent
Listing Provided By
RE/MAX Horizon
