

1017 Sheridan Road, Deerfield, Illinois 60015
Sorry, we are updating photos, please update this page in 15 minutes
$680,000
|
Sold
|
|
| Status: | Closed |
| Sqft: | 3,640 |
| Cost/Sqft: | $199 |
| Beds: | 4 |
| Baths: | 3 |
| Year Built: | 2004 |
| Property Taxes: | $19,117 |
| Days On Market: | 5662 |
| Lot Size: | 0,00 |
Description
A Deerfield find! Created from 1950's ranch into an amazing 2 story Victorian with 3rd level in 2004, the space and character will astound you! Porches & Peaks! High ceilings, 2 fireplaces! Magnificent kit w/great features & beautiful octagon breakfast booth with back porch views! Large family room with yard views! Cozy library w/fireplace & loft office. Huge bonus space on 3rd level. Close to park & town! Must see!
Property Specifics
| Single Family | |
| — | |
| Victorian | |
| 2004 | |
| Full | |
| Cedar, Frame | |
| Asphalt | |
| — | |
| No | |
| — |
| Lake | |
| — | |
| 0 / Not Applicable | |
| None | |
| Lake Michigan | |
| Public Sewer | |
| Central Air, Zoned | |
| Natural Gas, Forced Air, Zoned | |
| 07790158 | |
| 16294140100000 |
Nearby Schools
| NAME: | DISTRICT: | DISTANCE: | |
|---|---|---|---|
|
Grade School
Walden Elementary School |
109 | — | |
|
Middle School
Alan B Shepard Middle School |
109 | Not in DB | |
|
High School
Deerfield High School |
113 | Not in DB | |
Property History
| DATE: | EVENT: | PRICE: | SOURCE: |
|---|---|---|---|
| 19 Dec, 2011 | Sold | $680,000 | MRED MLS |
| 11 Nov, 2011 | Under contract | $725,500 | MRED MLS |
| — | Last price change | $769,000 | MRED MLS |
| 26 Apr, 2011 | Listed for sale | $859,000 | MRED MLS |
Sorry, we are updating photos, please update this page in 15 minutes
Room Specifics
All Bedroom Info:
Total Bedrooms: 4
Bedrooms Above Ground: 4
Bedrooms Below Ground: 0
Total Bedrooms: 4
Bedrooms Above Ground: 4
Bedrooms Below Ground: 0
Second Bedroom Info:
Dimensions: —
Location: —Dimensions: —
Floor Type: Carpet
Third Bedroom Info:
Dimensions: —
Location: —Dimensions: —
Floor Type: Carpet
Fourth Bedroom Info:
Dimensions: —
Location: —Dimensions: —
Floor Type: Carpet
Bathroom Info:
Full Bathrooms: 3
Partial Bathrooms: 1Full Bathrooms: 3
Bathroom Amenities: Separate Shower, Double Sink, Full Body Spray Shower
Bathroom in Basement: 0
Dining Room Info:
Dimensions: —
Location: —Dimensions: —
Floor Type: Hardwood
Kitchen Info:
Dimensions: —
Location: —Dimensions: —
Floor Type: Hardwood
Features: Eating Area-Breakfast Bar, Island, Pantry-Closet
Laundry Room Info:
Dimensions: —
Location: —Dimensions: —
Floor Type: Ceramic Tile
Family Room Info:
Dimensions: —
Location: —Dimensions: —
Floor Type: Hardwood
Additional Rooms Info:
Rooms: Bonus Room, Eating Area, Library, Loft, Mud Room, Office, Recreation Room
Basement: FullRooms: Bonus Room, Eating Area, Library, Loft, Mud Room, Office, Recreation Room
Other Specifics
| 2 | |
| — | |
| Garage | |
| — | |
| — | |
| — | |
| Porch | |
| Fenced Yard, Landscaped | |
| 50X188 | |
| Full,Interior Stair | |
| Full | |
| Heated Floors | |
| Double Oven, Range, Microwave, Dishwasher, Refrigerator, Washer, Dryer, Disposal | |
| Not in DB | |
| — | |
| — | |
| Wood Burning |
Tax History
| Year | Property Taxes |
|---|---|
| 2011 | $19,117 |
Contact Agent
Nearby Similar Homes
1110 Chestnut Street, Deerfield, Illinois 60015

For Sale
$1,075,000
4 beds / 4.1 baths / 3,932 ft2
Single Family / Built: 2018
48
1230 Greenwood Court, Deerfield, Illinois 60015
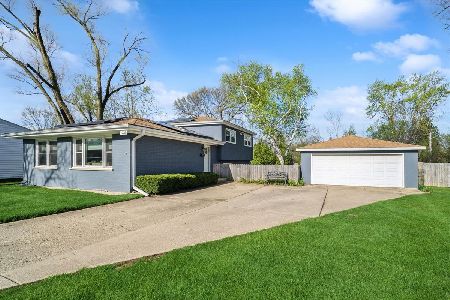
For Sale
$544,900
3 beds / 2.0 baths / 1,873 ft2
Single Family / Built: 1969
188
728 Price Lane, Deerfield, Illinois 60015
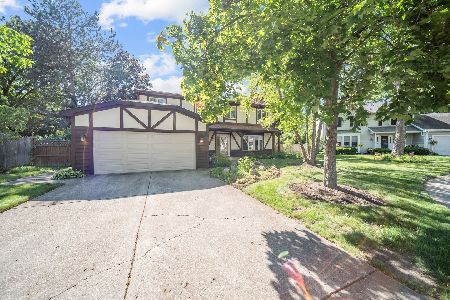
For Sale
$675,000
4 beds / 2.1 baths / 2,188 ft2
Single Family / Built: 1988
54
714 Jonquil Terrace, Deerfield, Illinois 60015

For Sale
$499,000
3 beds / 2.0 baths / 1,829 ft2
Single Family / Built: 1959
34
926 Cedar Street, Deerfield, Illinois 60015

For Sale
$469,000
3 beds / 2.0 baths / 1,461 ft2
Single Family / Built: 1953
389
995 Hunter Court, Deerfield, Illinois 60015
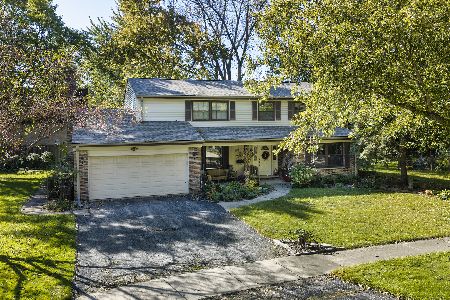
Short Sale
$639,000
4 beds / 2.1 baths / 2,602 ft2
Single Family / Built: 1968
18
Nearby Sold Comparables
1025 Sheridan Road, Deerfield, Illinois 60015

Sold
$319,000
3 beds / 1.1 baths / 1,066 ft2
Single Family / Built: 1955
2000
1030 Hazel Avenue, Deerfield, Illinois 60015

Sold
$229,000
2 beds / 1.0 baths / 0 ft2
Single Family / Built: 1928
5079
1030 Hazel Avenue, Deerfield, Illinois 60015

Sold
$329,900
2 beds / 1.0 baths / 1,594 ft2
Single Family / Built: 1928
1175
1028 Hazel Street, Deerfield, Illinois 60015
Sold
$1,159,000
4 beds / 3.1 baths / 3,643 ft2
Single Family / Built: —
6942
1028 Hazel Avenue, Deerfield, Illinois 60015

Sold
$775,000
4 beds / 3.1 baths / 3,632 ft2
Single Family / Built: 2007
2338
Contact Agent
Listing Provided By
Coldwell Banker Residential
