

1017 Sycamore Lane, Mount Prospect, Illinois 60056
Subdivision > Camelot
Sorry, we are updating photos, please update this page in 15 minutes
$345,000
|
Sold
|
|
| Status: | Closed |
| Sqft: | 1,901 |
| Cost/Sqft: | $192 |
| Beds: | 3 |
| Baths: | 3 |
| Year Built: | 1963 |
| Property Taxes: | $8,312 |
| Days On Market: | 4640 |
| Lot Size: | 0,20 |
Description
All brick Ranch in desirable Hersey District!!Hrdwd flrs on most of the 1st floor, solid Oak trim and 6 panel doors hand stained by the Amish. Large Eat in Kitchen, Huge Corner lot w/privacy fence * 2 storage sheds, Beautiful Marble fireplace in the fam rm. Gorgeous finished basement has see thru F/P, updated 1/2 bath & Summer kitchen!*1st flr laundry*oversized 2 car att gar.C/A & Furn 05*Arch Roof 01 * SOLD AS IS *
Property Specifics
| Single Family | |
| — | |
| Ranch | |
| 1963 | |
| Full | |
| Brick | |
| Asphalt | |
| RANCH | |
| No | |
| 0.2 |
| Cook | |
| Camelot | |
| 0 / Not Applicable | |
| None | |
| Lake Michigan | |
| Public Sewer, Overhead Sewers | |
| Central Air | |
| Natural Gas, Forced Air | |
| 08544867 | |
| 03264150100000 |
Nearby Schools
| NAME: | DISTRICT: | DISTANCE: | |
|---|---|---|---|
|
Grade School
Euclid Elementary School |
26 | — | |
|
Middle School
River Trails Middle School |
26 | Not in DB | |
|
High School
John Hersey High School |
214 | Not in DB | |
Property History
| DATE: | EVENT: | PRICE: | SOURCE: |
|---|---|---|---|
| 1 May, 2014 | Sold | $345,000 | MRED MLS |
| 14 Mar, 2014 | Under contract | $365,000 | MRED MLS |
| 26 Feb, 2014 | Listed for sale | $365,000 | MRED MLS |
Sorry, we are updating photos, please update this page in 15 minutes
Room Specifics
All Bedroom Info:
Total Bedrooms: 3
Bedrooms Above Ground: 3
Bedrooms Below Ground: 0
Total Bedrooms: 3
Bedrooms Above Ground: 3
Bedrooms Below Ground: 0
Second Bedroom Info:
Dimensions: —
Location: —Dimensions: —
Floor Type: Hardwood
Third Bedroom Info:
Dimensions: —
Location: —Dimensions: —
Floor Type: Hardwood
Bathroom Info:
Full Bathrooms: 3
Partial Bathrooms: 1Full Bathrooms: 3
Bathroom Amenities: —
Bathroom in Basement: 1
Kitchen Info:
Dimensions: —
Location: —Dimensions: —
Floor Type: Vinyl
Features: Eating Area-Table Space, Pantry-Closet
Laundry Room Info:
Dimensions: —
Location: —Dimensions: —
Floor Type: Ceramic Tile
Living Room Info:
Dimensions: —
Location: —Dimensions: —
Floor Type: Carpet
Family Room Info:
Dimensions: —
Location: —Dimensions: —
Floor Type: Hardwood
Additional Rooms Info:
Rooms: Eating Area
Basement: FullRooms: Eating Area
Other Specifics
| 2 | |
| Concrete Perimeter | |
| Garage | |
| — | |
| — | |
| — | |
| Deck, Hot Tub, Storms/Screens | |
| Corner Lot, Fenced Yard | |
| 107X121X105X121 | |
| Full,Pull Down Stair | |
| Full | |
| Hardwood Floors, First Floor Bedroom, First Floor Full Bath | |
| Range, Dishwasher, Refrigerator, Washer, Dryer, Disposal | |
| Not in DB | |
| Pool, Tennis Courts, Street Lights, Street Paved | |
| — | |
| Wood Burning, Gas Log |
Tax History
| Year | Property Taxes |
|---|---|
| 2014 | $8,312 |
Contact Agent
Nearby Similar Homes
1302 Greenwood Drive, Mount Prospect, Illinois 60056

For Sale
$735,000
4 beds / 2.1 baths / 2,313 ft2
Single Family / Built: 1963
20
1381 Callen Lane, Des Plaines, Illinois 60016

For Sale
$849,900
4 beds / 2.2 baths / 3,502 ft2
Single Family / Built: 1999
20
Nearby Sold Comparables
1603 Greenwood Drive, Mount Prospect, Illinois 60056

Sold
$319,900
3 beds / 2.0 baths / 1,400 ft2
Single Family / Built: —
3140
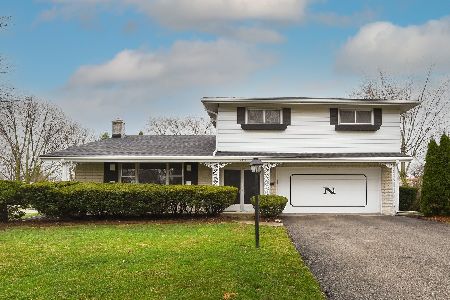
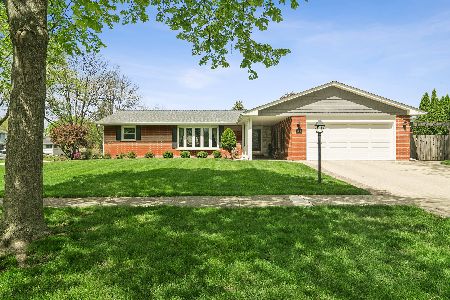
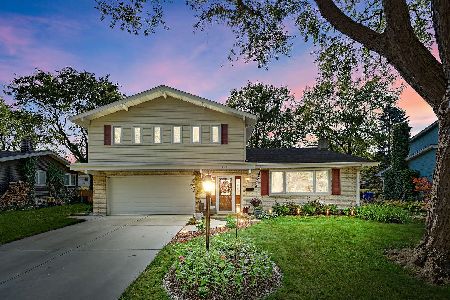
1603 Dogwood Lane, Mount Prospect, Illinois 60056
Sold
$259,900
3 beds / 2.0 baths / 1,801 ft2
Single Family / Built: 1965
5307
Contact Agent
Listing Provided By
Coldwell Banker Residential Brokerage
