

1600 Linden Lane, Mount Prospect, Illinois 60056


$699,000
|
Sold
|
|
| Status: | Closed |
| Sqft: | 2,237 |
| Cost/Sqft: | $313 |
| Beds: | 4 |
| Baths: | 3 |
| Year Built: | 1963 |
| Property Taxes: | $9,303 |
| Days On Market: | 192 |
| Lot Size: | 0,00 |
Description
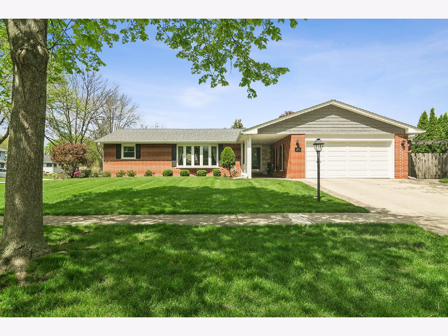
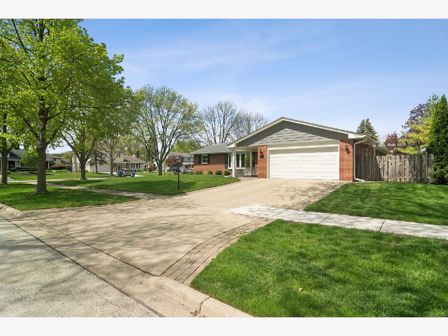
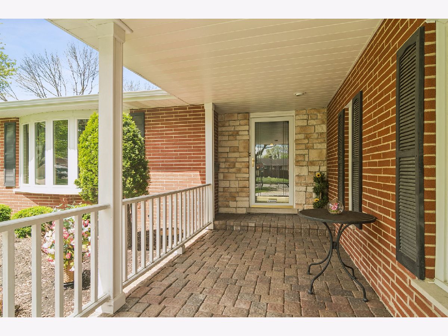
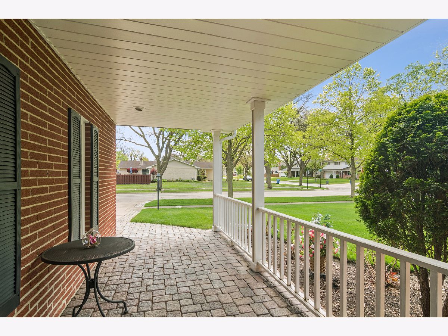
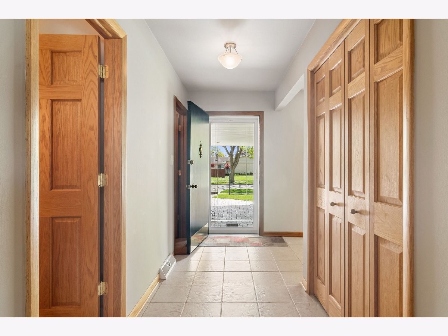
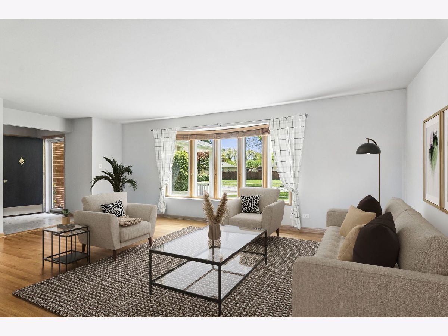
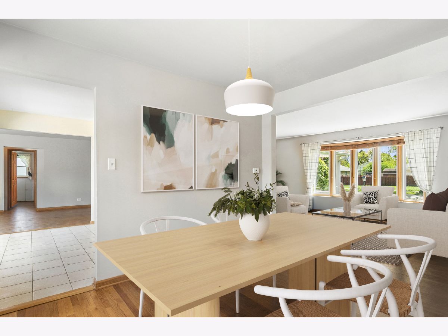
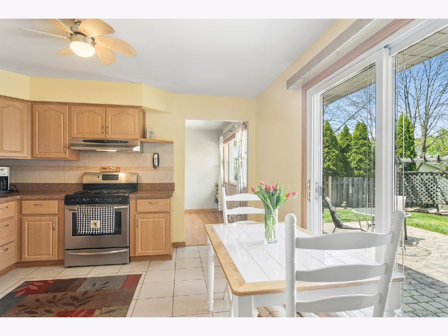
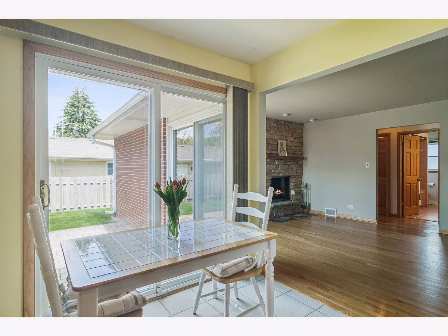
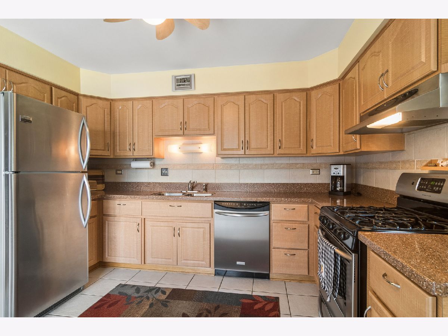
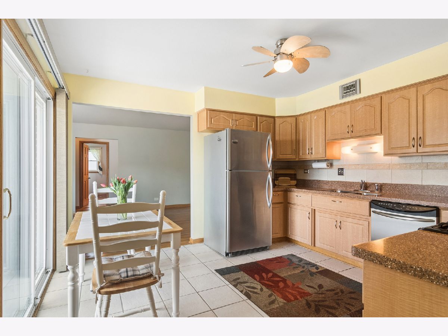
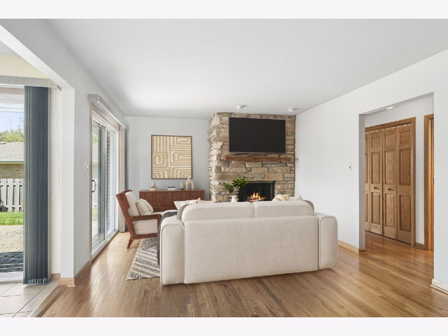
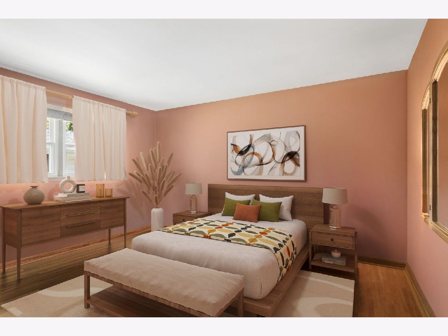
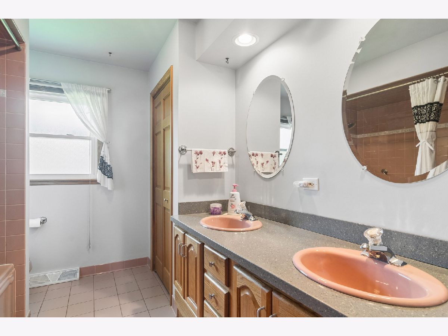
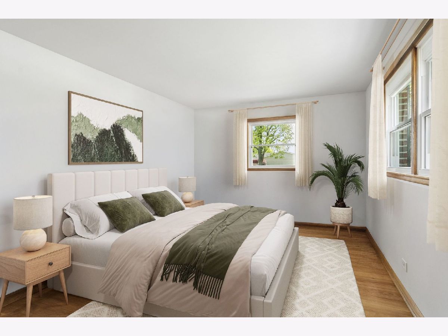
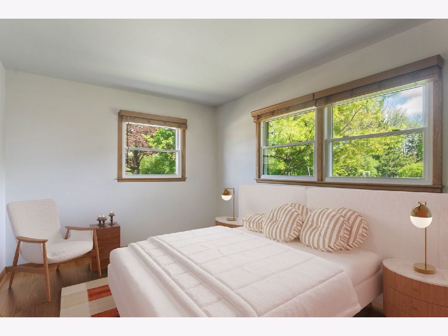
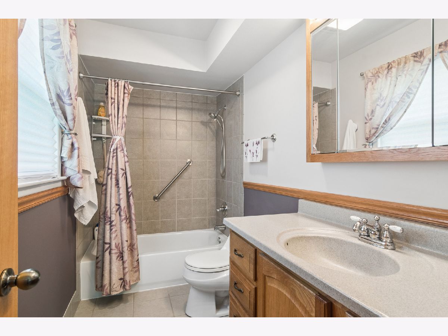
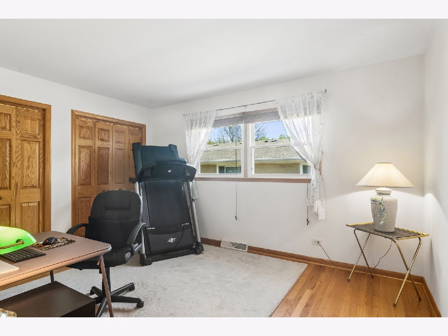
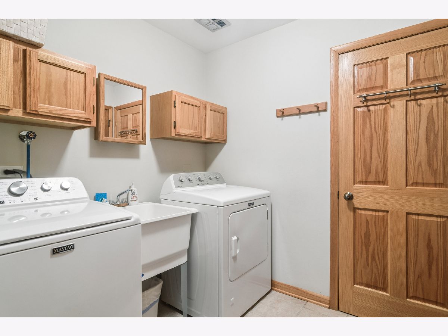
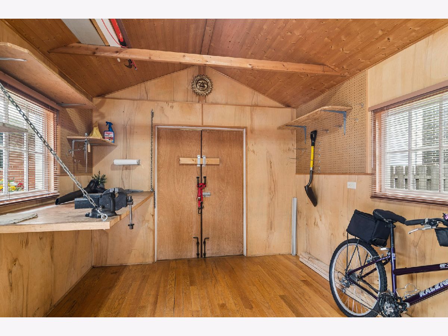
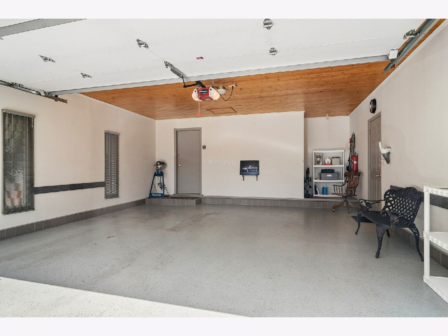
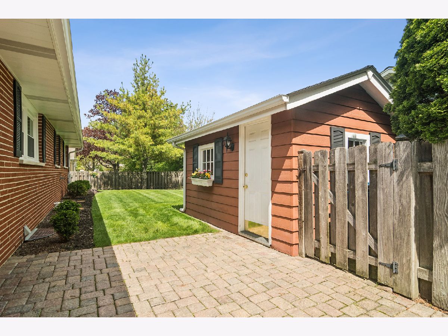
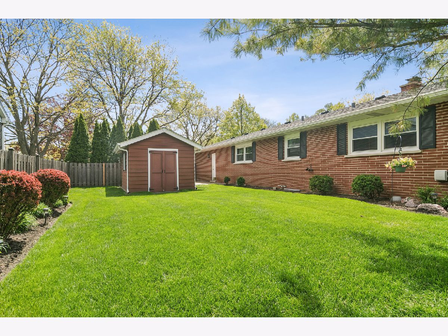
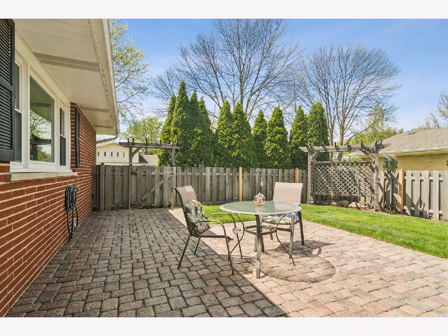
Spectacular all-brick, custom-built ranch featuring a welcoming covered front porch that opens to a bright, spacious foyer and an exceptional open floor plan. Gorgeous hardwood floors run throughout the home. The sun-filled living room showcases a stunning bay window with picturesque views of the front yard, while the elegant formal dining room offers serene backyard views-perfect for entertaining. The private primary suite is thoughtfully located on its own wing and features a large walk-in closet and en-suite bath. Three additional, well-appointed bedrooms are situated on the east wing, offering privacy and flexibility. The updated kitchen opens seamlessly to a warm and inviting family room highlighted with stone fireplace, creating an ideal space for everyday living. Sliding doors from the kitchen and family room lead to a private brick patio and a lush, fully fenced backyard-perfect for outdoor enjoyment and relaxation. First floor laundry room leads to a dream garage, drywalled an painted with a beautiful wood panelled ceiling and epoxy floor. There's still more to love with the custom shed that's like an outdoor family room. Hardwood floors, electric and a built in work area. 2 separate brick patios - the one between home and shed would easily store a 3rd vehicle or trailer. The yard is truly a paradise. This home is a treasure. Roof, Soffits, Gutters approx 5 years old. Upstairs windows 2 years old. Siding 2 years old. Leafguard gutterguard 1 year old. Sump and battery back-up 1 year old.
Property Specifics
| Single Family | |
| — | |
| — | |
| 1963 | |
| — | |
| — | |
| — | |
| Custom | |
| No | |
| — |
| Cook | |
| Brickman Manor | |
| — / Not Applicable | |
| — | |
| — | |
| — | |
| — | |
| — | |
| 12635308 | |
| 03264150080000 |
Nearby Schools
| NAME: | DISTRICT: | DISTANCE: | |
|---|---|---|---|
|
Middle School
River Trails Middle School |
26 | Not in DB | |
|
High School
John Hersey High School |
214 | Not in DB | |
Property History
| DATE: | EVENT: | PRICE: | SOURCE: |
|---|---|---|---|
| 12 Jun, 2026 | Sold | $699,000 | MRED MLS |
| 19 May, 2026 | Under contract | $699,900 | MRED MLS |
| 2 May, 2026 | Listed for sale | $699,900 | MRED MLS |
Room Specifics
Total Bedrooms: 4
Bedrooms Above Ground: 4
Bedrooms Below Ground: 0
Full Bathrooms: 3
Bathroom Amenities: —
Bathroom in Basement: 0
Rooms: —
Other Specifics
| 2 | |
| — | |
| — | |
| — | |
| — | |
| — | |
| — | |
| — | |
| 123 x 105 x 125 x 105 | |
| — | |
| — | |
| — | |
| — | |
| Not in DB | |
| — | |
| — | |
| — |
Tax History
| Year | Property Taxes |
|---|---|
| 2026 | $9,303 |
Contact Agent
Nearby Similar Homes



Nearby Sold Comparables

Contact Agent
Listing Provided By
Coldwell Banker Realty
