

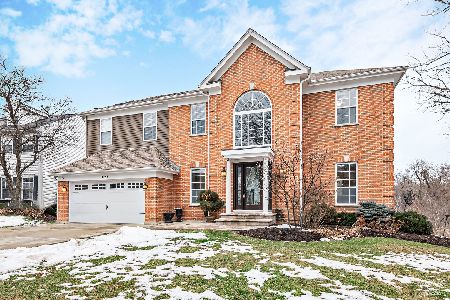
1017 Victoria Drive, Fox River Grove, Illinois 60021
Subdivision > Victoria Woods
Sorry, we are updating photos, please update this page in 15 minutes
$435,000
|
Sold
|
|
| Status: | Closed |
| Sqft: | 4,150 |
| Cost/Sqft: | $111 |
| Beds: | 4 |
| Baths: | 4 |
| Year Built: | 1992 |
| Property Taxes: | $7,859 |
| Days On Market: | 4245 |
| Lot Size: | 0,27 |
Description
GORGEOUS SPACIOUS SINGLE FAMILY HOME 4 BEDROOM, 3.5 BATHS OVER 4000 SQFT. STUNNING KITCHEN FEATURING 42 INCH CABINETS, GRANITE COUNTERS AND A FIREPLACE! OFFICE/DEN DINING FAMILY ROOM. HUGE MASTER BEDROOM WITH SEPERATE HIS AND HER WALKE-IN CLOSETS. MASTER BATH HAS A LARGE SOAKING TUB AND WALK-IN SHOWER, HARDWOOD FLOORS THROUGH OUT. BEAUTIFULLY FINISHED WALK-OUT BASEMENT WITH FIREPLACE. BARRINGTON SCHOOL DISTRICT.
Property Specifics
| Single Family | |
| — | |
| Traditional | |
| 1992 | |
| Walkout | |
| Vinyl Siding | |
| Asphalt | |
| ASHLEY | |
| No | |
| 0.27 |
| Mc Henry | |
| Victoria Woods | |
| 0 / Not Applicable | |
| None | |
| Public | |
| Public Sewer | |
| Central Air | |
| Natural Gas, Forced Air | |
| 08878744 | |
| 2020227015 |
Nearby Schools
| NAME: | DISTRICT: | DISTANCE: | |
|---|---|---|---|
|
Grade School
Countryside Elementary School |
220 | — | |
|
Middle School
Barrington Middle School - Stati |
220 | Not in DB | |
|
High School
Barrington High School |
220 | Not in DB | |
Property History
| DATE: | EVENT: | PRICE: | SOURCE: |
|---|---|---|---|
| 11 Jun, 2015 | Sold | $435,000 | MRED MLS |
| 17 Apr, 2015 | Under contract | $459,000 | MRED MLS |
| 2 Apr, 2015 | Listed for sale | $459,000 | MRED MLS |
Sorry, we are updating photos, please update this page in 15 minutes
Room Specifics
All Bedroom Info:
Total Bedrooms: 4
Bedrooms Above Ground: 4
Bedrooms Below Ground: 0
Total Bedrooms: 4
Bedrooms Above Ground: 4
Bedrooms Below Ground: 0
Second Bedroom Info:
Dimensions: —
Location: —Dimensions: —
Floor Type: Hardwood
Third Bedroom Info:
Dimensions: —
Location: —Dimensions: —
Floor Type: Hardwood
Fourth Bedroom Info:
Dimensions: —
Location: —Dimensions: —
Floor Type: Carpet
Bathroom Info:
Full Bathrooms: 4
Partial Bathrooms: 1Full Bathrooms: 4
Bathroom Amenities: Separate Shower, Full Body Spray Shower, Soaking Tub
Bathroom in Basement: 1
Dining Room Info:
Dimensions: —
Location: —Dimensions: —
Floor Type: Hardwood
Kitchen Info:
Dimensions: —
Location: —Dimensions: —
Floor Type: Hardwood
Features: Eating Area-Breakfast Bar, Eating Area-Table Space, Island
Laundry Room Info:
Dimensions: —
Location: —Dimensions: —
Floor Type: Hardwood
Living Room Info:
Dimensions: —
Location: —Dimensions: —
Floor Type: Hardwood
Additional Rooms Info:
Rooms: Great Room, Office
Basement: WalkoutRooms: Great Room, Office
Other Specifics
| 2 | |
| Concrete Perimeter | |
| Garage | |
| — | |
| — | |
| — | |
| Patio | |
| Landscaped | |
| 62.56X126.51X105.81X167.46 | |
| — | |
| Full | |
| Bar-Wet, Hardwood Floors, Second Floor Laundry | |
| Range, Microwave, Dishwasher, Refrigerator, Washer, Dryer, Disposal | |
| Not in DB | |
| Sidewalks, Street Lights, Street Paved | |
| — | |
| Wood Burning, Gas Starter |
Tax History
| Year | Property Taxes |
|---|---|
| 2015 | $7,859 |
Contact Agent
Nearby Similar Homes
409 Ski Hill Road, Fox River Grove, Illinois 60021
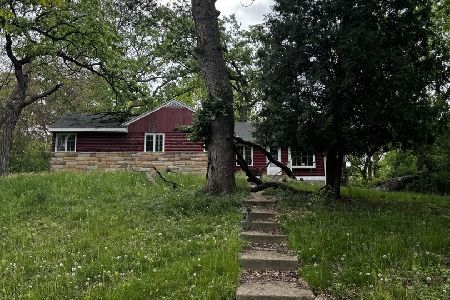
Short Sale
$199,900
3 beds / 2.0 baths / 1,102 ft2
Single Family / Built: 1927
179
8911 Mckinley Drive, Barrington, Illinois 60010
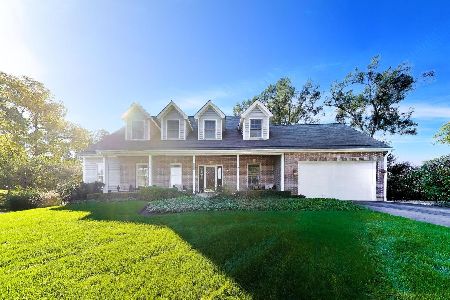
For Sale
$650,000
4 beds / 3.1 baths / 4,854 ft2
Single Family / Built: 1993
31
132 Wagon Wheel Lane, Barrington, Illinois 60010

For Sale
$469,000
4 beds / 2.2 baths / 3,600 ft2
Single Family / Built: 1974
67
28753 Park Drive, Barrington, Illinois 60010
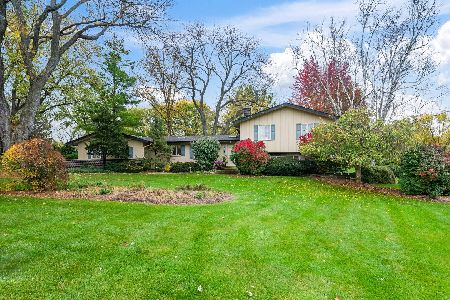
For Sale
$575,000
4 beds / 2.1 baths / 2,891 ft2
Single Family / Built: 1965
10
Nearby Sold Comparables
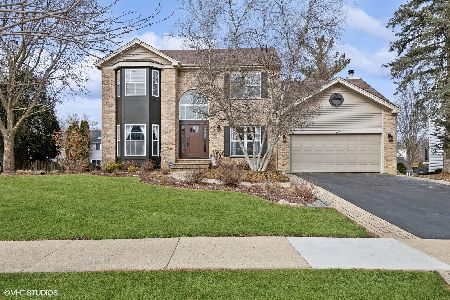
1023 Victoria Drive, Fox River Grove, Illinois 60021

Sold
$399,900
4 beds / 3.1 baths / 2,963 ft2
Single Family / Built: 1992
5036
1032 Heather Court, Fox River Grove, Illinois 60021
Sold
$309,900
4 beds / 3.1 baths / 2,661 ft2
Single Family / Built: 1993
5217
Contact Agent
Listing Provided By
Home Owners Realty, Inc.
