

1031 Heather Court, Fox River Grove, Illinois 60021
Subdivision > Victoria Woods
Sorry, we are updating photos, please update this page in 15 minutes
$280,000
|
Sold
|
|
| Status: | Closed |
| Sqft: | 0 |
| Cost/Sqft: | — |
| Beds: | 4 |
| Baths: | 3 |
| Year Built: | 1994 |
| Property Taxes: | $6,551 |
| Days On Market: | 5980 |
| Lot Size: | 0,00 |
Description
Barrington Schools, Victoria Woods-under $300,000 an exceptional value! Motivated seller is relocating & hates to sell this updated 4 bedroom home. Original owner, new kitchen w/granite counters, SS appliances, brick fireplace, new Pella patio door, new front door, newer roof, vaulted ceilings, 6 panel doors, freshly painted interior, hardwood floors, picturesque cul-de-sac setting, near commuter train & shopping.
Property Specifics
| Single Family | |
| — | |
| Contemporary | |
| 1994 | |
| Partial | |
| Aluminum/Vinyl/Steel Siding, Brick | |
| Asphalt | |
| — | |
| No | |
| — |
| Mc Henry | |
| Victoria Woods | |
| 0 / Not Applicable | |
| None | |
| Public | |
| Public Sewer | |
| Central Air | |
| Natural Gas, Forced Air | |
| 07570781 | |
| 2020227011 |
Nearby Schools
| NAME: | DISTRICT: | DISTANCE: | |
|---|---|---|---|
|
Grade School
Countryside Elementary School |
220 | — | |
|
High School
Barrington High School |
220 | Not in DB | |
Property History
| DATE: | EVENT: | PRICE: | SOURCE: |
|---|---|---|---|
| 22 Jan, 2011 | Sold | $280,000 | MRED MLS |
| 23 Dec, 2010 | Under contract | $295,900 | MRED MLS |
| — | Last price change | $305,000 | MRED MLS |
| 2 Jul, 2010 | Listed for sale | $379,900 | MRED MLS |
| 17 Apr, 2015 | Sold | $235,000 | MRED MLS |
| 9 Feb, 2015 | Under contract | $220,000 | MRED MLS |
| 29 Jan, 2015 | Listed for sale | $220,000 | MRED MLS |
Sorry, we are updating photos, please update this page in 15 minutes
Room Specifics
All Bedroom Info:
Total Bedrooms: 4
Bedrooms Above Ground: 4
Bedrooms Below Ground: 0
Total Bedrooms: 4
Bedrooms Above Ground: 4
Bedrooms Below Ground: 0
Second Bedroom Info:
Dimensions: —
Location: —Dimensions: —
Floor Type: Wood Laminate
Third Bedroom Info:
Dimensions: —
Location: —Dimensions: —
Floor Type: Wood Laminate
Fourth Bedroom Info:
Dimensions: —
Location: —Dimensions: —
Floor Type: Wood Laminate
Bathroom Info:
Full Bathrooms: 3
Partial Bathrooms: 1Full Bathrooms: 3
Bathroom Amenities: —
Bathroom in Basement: 0
Dining Room Info:
Dimensions: —
Location: —Dimensions: —
Floor Type: Hardwood
Kitchen Info:
Dimensions: —
Location: —Dimensions: —
Floor Type: Other
Features: Eating Area-Table Space
Living Room Info:
Dimensions: —
Location: —Dimensions: —
Floor Type: Hardwood
Family Room Info:
Dimensions: —
Location: —Dimensions: —
Floor Type: Hardwood
Additional Rooms Info:
Rooms: No additional rooms
Basement: PartialRooms: No additional rooms
Other Specifics
| 2 | |
| Concrete Perimeter | |
| Garage | |
| — | |
| — | |
| — | |
| Patio | |
| Cul-De-Sac, Landscaped | |
| 68X125X118X140 | |
| Unfinished | |
| Full | |
| — | |
| Range, Microwave, Dishwasher, Refrigerator, Washer, Dryer, Disposal | |
| Not in DB | |
| Street Lights, Street Paved | |
| — | |
| Gas Starter |
Tax History
| Year | Property Taxes |
|---|---|
| 2011 | $6,551 |
| 2015 | $5,775 |
Contact Agent
Nearby Similar Homes
409 Ski Hill Road, Fox River Grove, Illinois 60021
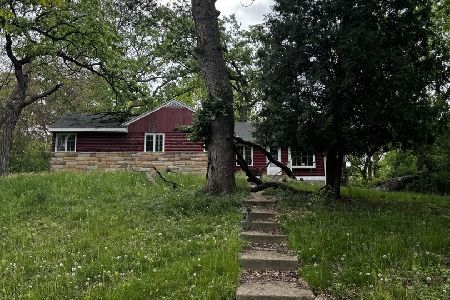
Short Sale
$199,900
3 beds / 2.0 baths / 1,102 ft2
Single Family / Built: 1927
179
8911 Mckinley Drive, Barrington, Illinois 60010
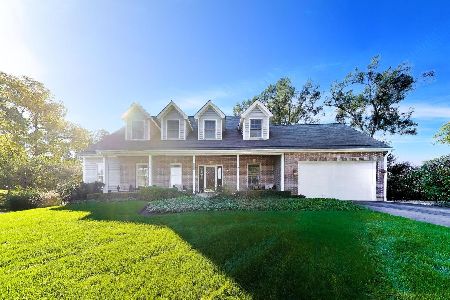
For Sale
$650,000
4 beds / 3.1 baths / 4,854 ft2
Single Family / Built: 1993
31
132 Wagon Wheel Lane, Barrington, Illinois 60010

For Sale
$469,000
4 beds / 2.2 baths / 3,600 ft2
Single Family / Built: 1974
67
28753 Park Drive, Barrington, Illinois 60010
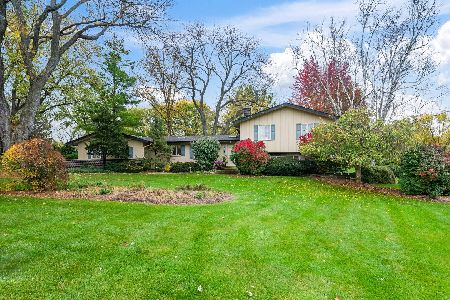
For Sale
$575,000
4 beds / 2.1 baths / 2,891 ft2
Single Family / Built: 1965
10
Nearby Sold Comparables
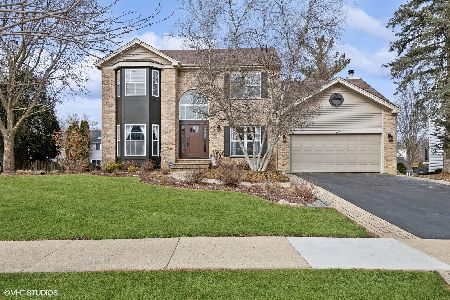
1032 Heather Court, Fox River Grove, Illinois 60021

Sold
$309,900
4 beds / 3.1 baths / 2,661 ft2
Single Family / Built: 1993
5217
Contact Agent
Listing Provided By
Baird & Warner
