

1018 Park Avenue, Lake Villa, Illinois 60046
Subdivision > Cedar Crossing
Sorry, we are updating photos, please update this page in 15 minutes
$245,000
|
Sold
|
|
| Status: | Closed |
| Sqft: | 2,690 |
| Cost/Sqft: | $93 |
| Beds: | 4 |
| Baths: | 3 |
| Year Built: | 2002 |
| Property Taxes: | $12,078 |
| Days On Market: | 3223 |
| Lot Size: | 0,26 |
Description
LARGE EXPANDED TREMONT MODEL! HARDWOOD FLOORING ENTIRE 1ST FLOOR, NEWER CARPETING 2ND FLR, 9'CEILINGS ON 1ST FLR & ENGLISH BSMT, LARGE KITCHEN WITH 45" MAPLE CABINETS, GRANITE COUNTERTOPS, PLENTY OF TABLE SPACE FOR EATING AREA WITH SLIDING DOORS TO DECK, SHORT SALE, NEEDS TLC.
Property Specifics
| Single Family | |
| — | |
| — | |
| 2002 | |
| Full | |
| Vinyl Siding, EIFS (e.g. Dryvit)., Stone | |
| Asphalt | |
| — | |
| No | |
| 0.26 |
| Lake | |
| Cedar Crossing | |
| 175 / Annual | |
| Other | |
| Public | |
| Public Sewer | |
| Central Air | |
| Natural Gas, Forced Air | |
| 09830981 | |
| 06031010410000 |
Nearby Schools
| NAME: | DISTRICT: | DISTANCE: | |
|---|---|---|---|
|
Grade School
William L Thompson School |
41 | — | |
|
Middle School
Peter J Palombi School |
41 | Not in DB | |
|
High School
Grayslake North High School |
127 | Not in DB | |
Property History
| DATE: | EVENT: | PRICE: | SOURCE: |
|---|---|---|---|
| 22 May, 2020 | Sold | $245,000 | MRED MLS |
| 5 Jun, 2019 | Under contract | $249,000 | MRED MLS |
| 11 Jan, 2018 | Listed for sale | $249,000 | MRED MLS |
Sorry, we are updating photos, please update this page in 15 minutes
Room Specifics
All Bedroom Info:
Total Bedrooms: 4
Bedrooms Above Ground: 4
Bedrooms Below Ground: 0
Total Bedrooms: 4
Bedrooms Above Ground: 4
Bedrooms Below Ground: 0
Second Bedroom Info:
Dimensions: —
Location: —Dimensions: —
Floor Type: Carpet
Third Bedroom Info:
Dimensions: —
Location: —Dimensions: —
Floor Type: Carpet
Fourth Bedroom Info:
Dimensions: —
Location: —Dimensions: —
Floor Type: Carpet
Bathroom Info:
Full Bathrooms: 3
Partial Bathrooms: 1Full Bathrooms: 3
Bathroom Amenities: Separate Shower, Double Sink, Soaking Tub
Bathroom in Basement: 0
Dining Room Info:
Dimensions: —
Location: —Dimensions: —
Floor Type: Hardwood
Kitchen Info:
Dimensions: —
Location: —Dimensions: —
Floor Type: Hardwood
Features: Eating Area-Table Space, Pantry-Closet
Laundry Room Info:
Dimensions: —
Location: —Dimensions: —
Floor Type: Hardwood
Living Room Info:
Dimensions: —
Location: —Dimensions: —
Floor Type: Hardwood
Family Room Info:
Dimensions: —
Location: —Dimensions: —
Floor Type: Hardwood
Additional Rooms Info:
Rooms: Foyer
Basement: FullRooms: Foyer
Other Specifics
| 3 | |
| Concrete Perimeter | |
| Garage | |
| — | |
| — | |
| — | |
| Deck, Storms/Screens | |
| Fenced Yard, Landscaped | |
| 138X91X140X76 | |
| Unfinished | |
| Full | |
| Vaulted/Cathedral Ceilings, Hardwood Floors, First Floor Laundry | |
| Double Oven, Disposal | |
| Not in DB | |
| — | |
| — | |
| Gas Log |
Tax History
| Year | Property Taxes |
|---|---|
| 2020 | $12,078 |
Contact Agent
Nearby Similar Homes
407 Oxford Lane, Lake Villa, Illinois 60046
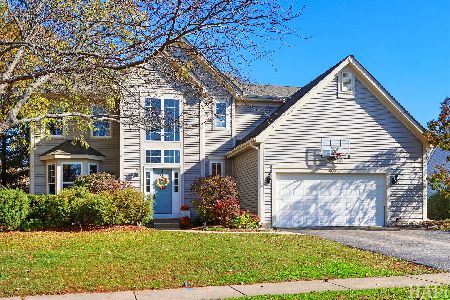
For Sale
$400,000
5 beds / 3.1 baths / 3,669 ft2
Single Family / Built: 2000
10
807 Park Avenue, Lake Villa, Illinois 60046
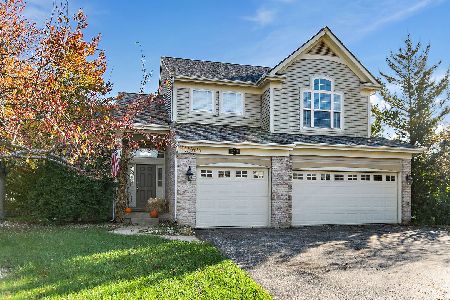
For Sale
$475,000
3 beds / 2.1 baths / 2,755 ft2
Single Family / Built: 1999
15
915 Charlton Road, Lake Villa, Illinois 60046
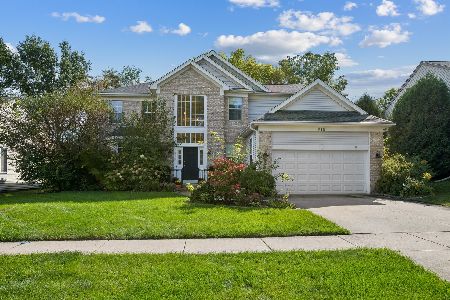
For Sale
$470,000
4 beds / 2.1 baths / 2,634 ft2
Single Family / Built: 1999
31
37821 Douglas Lane, Lake Villa, Illinois 60046
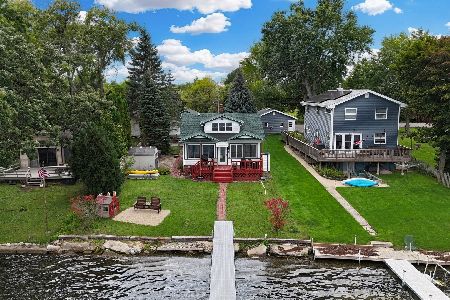
For Sale
$419,900
4 beds / 1.1 baths / 1,527 ft2
Single Family / Built: 1921
45
Nearby Sold Comparables
1014 Park Avenue, Lake Villa, Illinois 60046

Sold
$414,900
4 beds / 2.1 baths / 2,766 ft2
Single Family / Built: 2001
685
1014 Park Avenue, Lake Villa, Illinois 60046

Sold
$249,900
4 beds / 2.1 baths / 2,100 ft2
Single Family / Built: 2001
2859
530 Middlebury Drive, Lake Villa, Illinois 60046
Sold
$315,000
4 beds / 3.2 baths / 3,000 ft2
Single Family / Built: 2002
4792
Contact Agent
Listing Provided By
RE/MAX Showcase
