

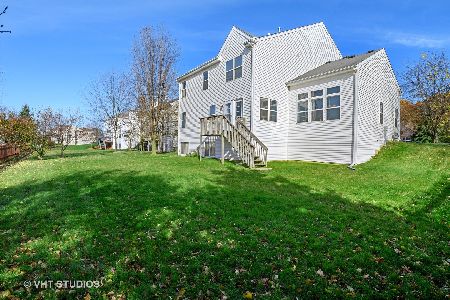
530 Middlebury Drive, Lake Villa, Illinois 60046
Sorry, we are updating photos, please update this page in 15 minutes
$305,000
|
Sold
|
|
| Status: | Closed |
| Sqft: | 3,000 |
| Cost/Sqft: | $105 |
| Beds: | 4 |
| Baths: | 5 |
| Year Built: | 2002 |
| Property Taxes: | $12,983 |
| Days On Market: | 4792 |
| Lot Size: | 0,58 |
Description
Over 1/2 acre lot backs to woods! 2 story Entry,Soaring ceilings in Liv Rm w/ Gas FP and hardwood floors throughout lower level, Sep dining room w/butlers area, Kit w/SS applcs,cnter island, maple cabs,walk-in pantry, breakfast area & corian cntrs .Master suite w /2 walk-in closets & priv. master bath w/Jacuzzi tub and steam shower.LL family room w/add FP and full kit. & sliders to patio. Profess landscaped!
Property Specifics
| Single Family | |
| — | |
| Contemporary | |
| 2002 | |
| Partial, English | |
| Vinyl Siding, Stone | |
| Asphalt | |
| KENSINGTON | |
| No | |
| 0.58 |
| Lake | |
| — | |
| 160 / Annual | |
| Other | |
| Public | |
| Public Sewer | |
| Central Air | |
| Natural Gas, Forced Air | |
| 08453059 | |
| 06031010430000 |
Property History
| DATE: | EVENT: | PRICE: | SOURCE: |
|---|---|---|---|
| 30 Dec, 2013 | Sold | $305,000 | MRED MLS |
| 7 Dec, 2013 | Under contract | $315,000 | MRED MLS |
| 25 Sep, 2013 | Listed for sale | $315,000 | MRED MLS |
Sorry, we are updating photos, please update this page in 15 minutes
Room Specifics
All Bedroom Info:
Total Bedrooms: 4
Bedrooms Above Ground: 4
Bedrooms Below Ground: 0
Total Bedrooms: 4
Bedrooms Above Ground: 4
Bedrooms Below Ground: 0
Second Bedroom Info:
Dimensions: —
Location: —Dimensions: —
Floor Type: Carpet
Third Bedroom Info:
Dimensions: —
Location: —Dimensions: —
Floor Type: Carpet
Fourth Bedroom Info:
Dimensions: —
Location: —Dimensions: —
Floor Type: Carpet
Bathroom Info:
Full Bathrooms: 5
Partial Bathrooms: 2Full Bathrooms: 5
Bathroom Amenities: Whirlpool, Separate Shower, Steam Shower, Double Sink
Bathroom in Basement: 0
Dining Room Info:
Dimensions: —
Location: —Dimensions: —
Floor Type: Hardwood
Kitchen Info:
Dimensions: —
Location: —Dimensions: —
Floor Type: Hardwood
Features: Eating Area-Table Space, Island, Pantry-Butler, Pantry-Walk-in
Living Room Info:
Dimensions: —
Location: —Dimensions: —
Floor Type: Hardwood
Family Room Info:
Dimensions: —
Location: —Dimensions: —
Floor Type: Wood Laminate
Additional Rooms Info:
Rooms: Kitchen, Loft, Recreation Room
Basement: Partial, EnglishRooms: Kitchen, Loft, Recreation Room
Other Specifics
| 3 | |
| Concrete Perimeter | |
| Garage | |
| — | |
| — | |
| — | |
| Deck, Patio | |
| Landscaped | |
| 30X190X113X106X200 | |
| — | |
| Full | |
| Vaulted/Cathedral Ceilings, Hardwood Floors, Wood Laminate Floors, First Floor Laundry | |
| Range, Dishwasher, Refrigerator, Disposal, Stainless Steel Appliance(s) | |
| Not in DB | |
| — | |
| — | |
| Gas Log, Gas Starter |
Tax History
| Year | Property Taxes |
|---|---|
| 2013 | $12,983 |
Contact Agent
Nearby Similar Homes
407 Oxford Lane, Lake Villa, Illinois 60046
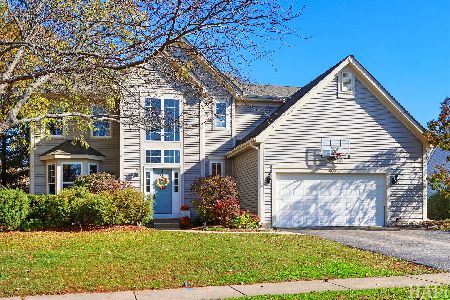
For Sale
$400,000
5 beds / 3.1 baths / 3,669 ft2
Single Family / Built: 2000
10
807 Park Avenue, Lake Villa, Illinois 60046
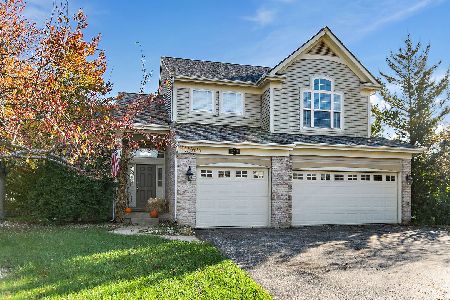
For Sale
$475,000
3 beds / 2.1 baths / 2,755 ft2
Single Family / Built: 1999
15
915 Charlton Road, Lake Villa, Illinois 60046
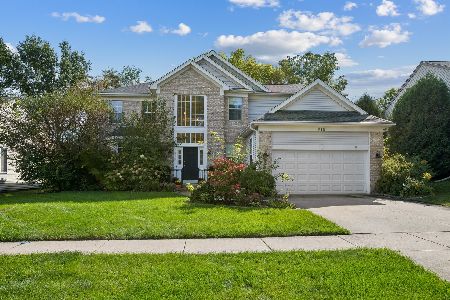
For Sale
$470,000
4 beds / 2.1 baths / 2,634 ft2
Single Family / Built: 1999
31
37821 Douglas Lane, Lake Villa, Illinois 60046
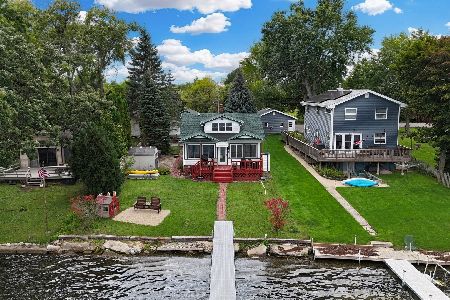
For Sale
$419,900
4 beds / 1.1 baths / 1,527 ft2
Single Family / Built: 1921
45
Nearby Sold Comparables
525 Middlebury Drive, Lake Villa, Illinois 60046

Sold
$297,900
4 beds / 3.1 baths / 2,585 ft2
Single Family / Built: 2003
6759
Contact Agent
Listing Provided By
@properties
