

1019 Muirfield Road, Inverness, Illinois 60067
Subdivision > Muirfield
Sorry, we are updating photos, please update this page in 15 minutes
$710,000
|
Sold
|
|
| Status: | Closed |
| Sqft: | 3,522 |
| Cost/Sqft: | $206 |
| Beds: | 4 |
| Baths: | 4 |
| Year Built: | 1979 |
| Property Taxes: | $12,092 |
| Days On Market: | 4233 |
| Lot Size: | 1,33 |
Description
CONTRACT FELL DUE TO FINANCING. Fabulous open floor plan w/nearly everything remodeled & upgraded. Ext millwork, hardwood flring, high-end bathrms & kitchen, spacious laundry, finished LL w/awesome bar & rec room area. Master bedrm suite w/walk in closet addition, luxury bath w/heated flrs, claw tub. Main floor bonus rm w/bar for entertaining. Paver walkways & patio w/seat walls & fire pit for summertime enjoyment.
Property Specifics
| Single Family | |
| — | |
| Colonial | |
| 1979 | |
| Full | |
| CUSTOM | |
| No | |
| 1.33 |
| Cook | |
| Muirfield | |
| 75 / Annual | |
| Other | |
| Private Well | |
| Septic-Private | |
| 08845793 | |
| 02074030180000 |
Nearby Schools
| NAME: | DISTRICT: | DISTANCE: | |
|---|---|---|---|
|
Grade School
Marion Jordan Elementary School |
15 | — | |
|
Middle School
Walter R Sundling Junior High Sc |
15 | Not in DB | |
|
High School
Wm Fremd High School |
211 | Not in DB | |
Property History
| DATE: | EVENT: | PRICE: | SOURCE: |
|---|---|---|---|
| 24 Mar, 2008 | Sold | $714,500 | MRED MLS |
| 15 Jan, 2008 | Under contract | $749,000 | MRED MLS |
| — | Last price change | $799,500 | MRED MLS |
| 10 Sep, 2007 | Listed for sale | $799,500 | MRED MLS |
| 14 Jul, 2015 | Sold | $710,000 | MRED MLS |
| 21 May, 2015 | Under contract | $725,000 | MRED MLS |
| — | Last price change | $749,000 | MRED MLS |
| 24 Feb, 2015 | Listed for sale | $749,000 | MRED MLS |
Sorry, we are updating photos, please update this page in 15 minutes
Room Specifics
All Bedroom Info:
Total Bedrooms: 4
Bedrooms Above Ground: 4
Bedrooms Below Ground: 0
Total Bedrooms: 4
Bedrooms Above Ground: 4
Bedrooms Below Ground: 0
Second Bedroom Info:
Dimensions: —
Location: —Dimensions: —
Floor Type: Carpet
Third Bedroom Info:
Dimensions: —
Location: —Dimensions: —
Floor Type: Carpet
Fourth Bedroom Info:
Dimensions: —
Location: —Dimensions: —
Floor Type: Carpet
Bathroom Info:
Full Bathrooms: 4
Partial Bathrooms: 1Full Bathrooms: 4
Bathroom Amenities: Separate Shower,Double Sink,Soaking Tub
Bathroom in Basement: 1
Additional Rooms Info:
Rooms: Bonus Room,Eating Area,Foyer,Recreation Room
Basement: FullRooms: Bonus Room,Eating Area,Foyer,Recreation Room
Basement Description: Finished
Other Specifics
| 3 | |
| Concrete Perimeter | |
| Asphalt | |
| Brick Paver Patio, Storms/Screens | |
| Landscaped | |
| 210X299X160X333X68 | |
| — | |
| Full | |
| Bar-Wet, Hardwood Floors, Heated Floors, First Floor Laundry, First Floor Full Bath | |
| Double Oven, Microwave, Dishwasher, Refrigerator, Washer, Dryer | |
| Not in DB | |
| Street Paved | |
| — | |
| — | |
| Gas Log, Gas Starter |
Tax History
| Year | Property Taxes |
|---|---|
| 2008 | $8,973 |
| 2015 | $12,092 |
Contact Agent
Nearby Similar Homes
114 Rosemary Avenue, Inverness, Illinois 60010
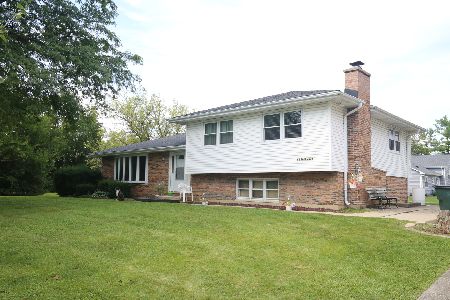
For Sale
$445,250
4 beds / 2.0 baths / 1,580 ft2
Single Family / Built: 1975
23
1431 Carlisle Drive, Inverness, Illinois 60010
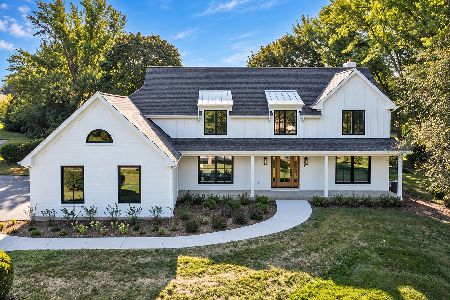
For Sale
$1,350,000
4 beds / 4.1 baths / 3,451 ft2
Single Family / Built: 1986
11
Nearby Sold Comparables


1084 Lanark Lane, Inverness, Illinois 60067
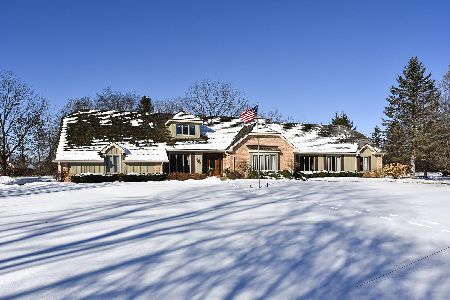
Sold
$649,900
4 beds / 4.2 baths / 3,513 ft2
Single Family / Built: 1980
2055
Contact Agent
Listing Provided By
Baird & Warner
