

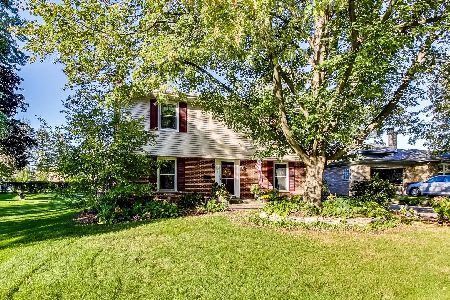
1019 Pershing Avenue, Wheaton, Illinois 60189


$418,000
|
Sold
|
|
| Status: | Closed |
| Sqft: | 1,650 |
| Cost/Sqft: | $242 |
| Beds: | 3 |
| Baths: | 2 |
| Year Built: | 1957 |
| Property Taxes: | $6,789 |
| Days On Market: | 225 |
| Lot Size: | 0,17 |
Description
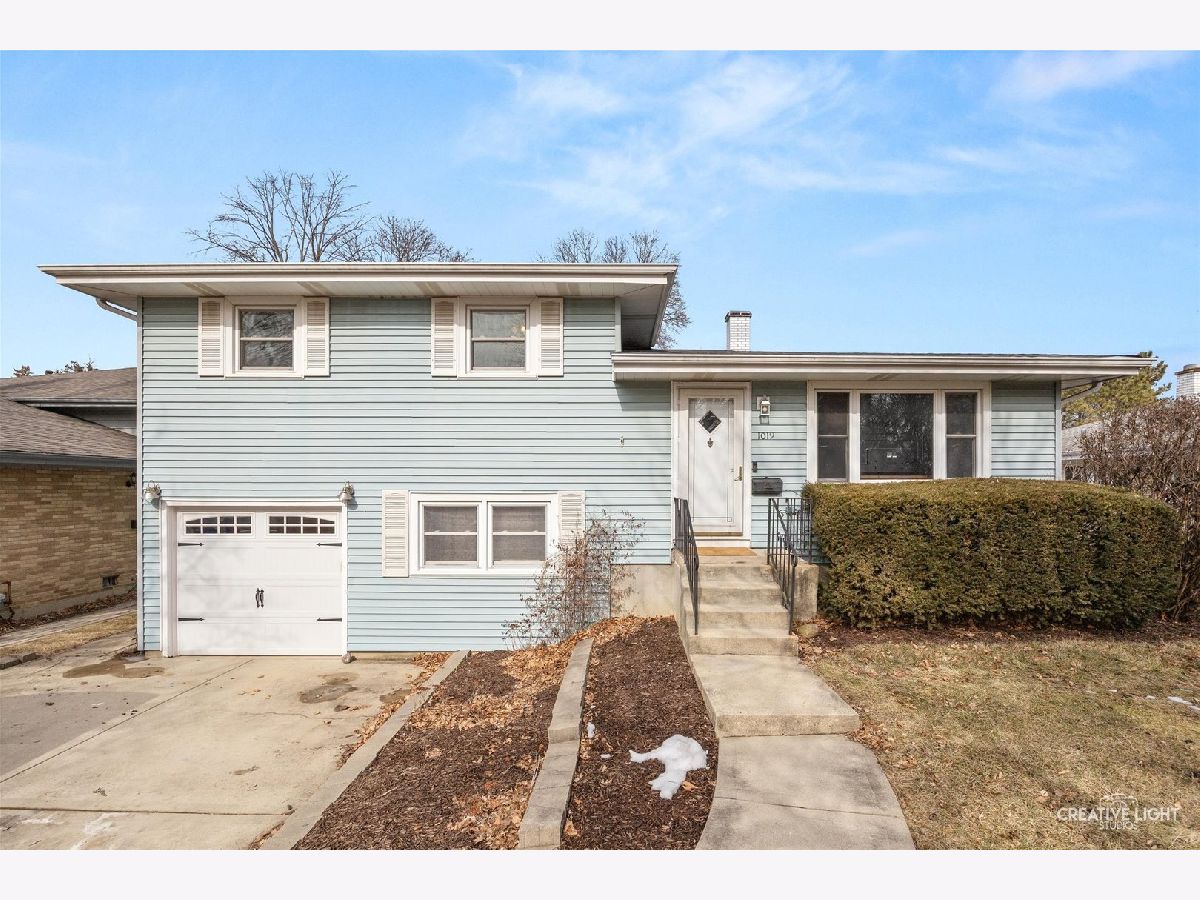
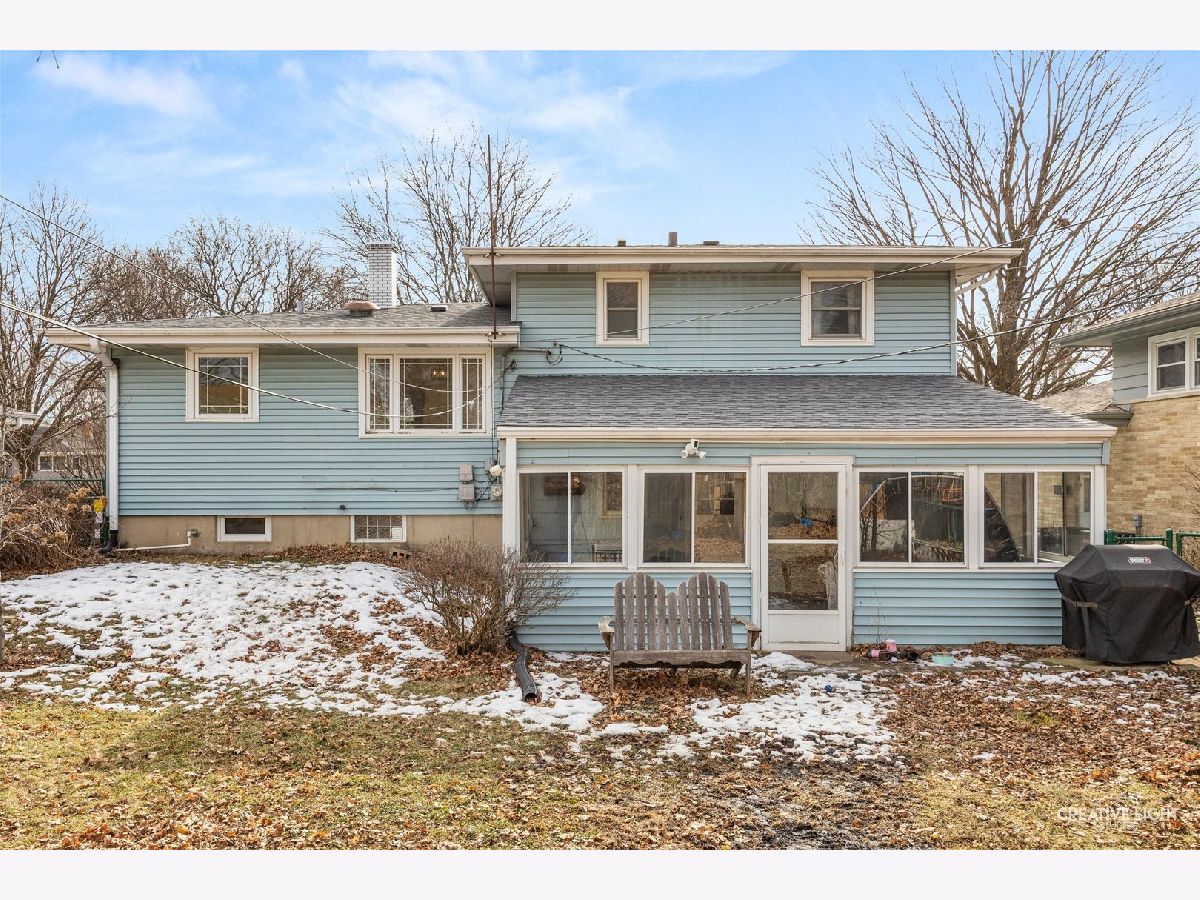
Welcome to this well-loved and well-cared for split-level home, situated in one of Wheaton's most desired neighborhoods. This move-in-ready home offers comfort, style, and thoughtful updates throughout. A bright and updated kitchen features Merillat cabinets with convenient roll-out drawers and modern stainless-steel appliances. The main bath has been beautifully updated, and you'll find hardwood floors that flow seamlessly throughout the main level and all bedrooms, adding warmth and character to each space. The flexible floor plan includes a current office that can easily serve as a fourth bedroom. Enjoy the screened-in porch, overlooking a private, fenced-in backyard-a true retreat for relaxation and entertaining. This home features updates which include a new roof, AC condenser, furnace, and dishwasher (all 2025), plus a washer and dryer (2022), fresh paint, newer windows. Highly rated District 200 schools! Near shopping, parks, I-88 and I-355 expressways, this home offers the best of both convenience and comfort. Come make this beautiful Wheaton home your own!
Property Specifics
| Single Family | |
| — | |
| — | |
| 1957 | |
| — | |
| — | |
| No | |
| 0.17 |
| — | |
| Wheaton Estates | |
| 0 / Not Applicable | |
| — | |
| — | |
| — | |
| 12567115 | |
| 0522104016 |
Nearby Schools
| NAME: | DISTRICT: | DISTANCE: | |
|---|---|---|---|
|
Grade School
Lincoln Elementary School |
200 | — | |
|
Middle School
Edison Middle School |
200 | Not in DB | |
|
High School
Wheaton Warrenville South H S |
200 | Not in DB | |
Property History
| DATE: | EVENT: | PRICE: | SOURCE: |
|---|---|---|---|
| 30 Jul, 2019 | Sold | $284,000 | MRED MLS |
| 25 Jun, 2019 | Under contract | $289,900 | MRED MLS |
| — | Last price change | $299,900 | MRED MLS |
| 8 May, 2019 | Listed for sale | $305,000 | MRED MLS |
| 20 Mar, 2026 | Sold | $418,000 | MRED MLS |
| 16 Feb, 2026 | Under contract | $400,000 | MRED MLS |
| 12 Feb, 2026 | Listed for sale | $400,000 | MRED MLS |




Room Specifics
Total Bedrooms: 3
Bedrooms Above Ground: 3
Bedrooms Below Ground: 0
Dimensions: —
Floor Type: —
Dimensions: —
Floor Type: —
Full Bathrooms: 2
Bathroom Amenities: Full Body Spray Shower
Bathroom in Basement: 1
Rooms: —
Basement Description: —
Other Specifics
| 1 | |
| — | |
| — | |
| — | |
| — | |
| 55 X 132 | |
| — | |
| — | |
| — | |
| — | |
| Not in DB | |
| — | |
| — | |
| — | |
| — |
Tax History
| Year | Property Taxes |
|---|---|
| 2019 | $6,000 |
| 2026 | $6,789 |
Contact Agent
Nearby Similar Homes
Nearby Sold Comparables

Contact Agent
Listing Provided By
Keller Williams Premiere Properties
