

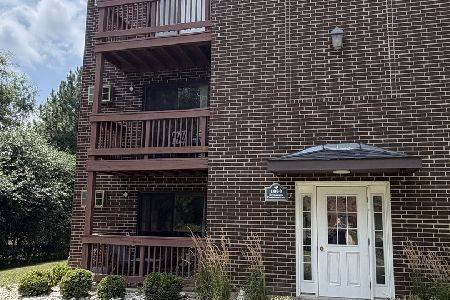
102 Andover Drive, Glendale Heights, Illinois 60139
Subdivision > Polo Club Pointe
Sorry, we are updating photos, please update this page in 15 minutes
$145,000
|
Sold
|
|
| Status: | Closed |
| Sqft: | 0 |
| Cost/Sqft: | — |
| Beds: | 2 |
| Baths: | 3 |
| Year Built: | 2001 |
| Property Taxes: | $5,517 |
| Days On Market: | 5613 |
| Lot Size: | 0,00 |
Description
Amazing & spacious townhome w/an abundance of upgrades. Home features a huge kit w/hickory cabs, GE Profile apps, & hrdwd flrs. Access the balcony from your Kit too. Roomy LR & DR w/neutral carpeting. 2 lrg mstr br suites, vltd ceils, walk-in closet, ceiling fans, large FR w/plush carpet. 2 car attached garage w/hose spout & additional storage. This is not a SHORT SALE, bring all offers!
Property Specifics
| Condos/Townhomes | |
| — | |
| — | |
| 2001 | |
| English | |
| Brick | |
| Asphalt | |
| HANBURY | |
| No | |
| — |
| Du Page | |
| Polo Club Pointe | |
| 195 / Monthly | |
| Exterior Maintenance, Lawn Care, Snow Removal | |
| Lake Michigan | |
| Public Sewer | |
| Central Air | |
| Natural Gas | |
| 07831701 | |
| 0503112004 |
Nearby Schools
| NAME: | DISTRICT: | DISTANCE: | |
|---|---|---|---|
|
Grade School
Churchill Elementary School |
41 | — | |
|
Middle School
Hadley Junior High School |
41 | Not in DB | |
|
High School
Glenbard North High School |
87 | Not in DB | |
Property History
| DATE: | EVENT: | PRICE: | SOURCE: |
|---|---|---|---|
| 26 Aug, 2011 | Sold | $145,000 | MRED MLS |
| 19 Jul, 2011 | Under contract | $149,900 | MRED MLS |
| — | Last price change | $175,000 | MRED MLS |
| 13 Jun, 2011 | Listed for sale | $175,000 | MRED MLS |
Sorry, we are updating photos, please update this page in 15 minutes
Room Specifics
All Bedroom Info:
Total Bedrooms: 2
Bedrooms Above Ground: 2
Bedrooms Below Ground: 0
Total Bedrooms: 2
Bedrooms Above Ground: 2
Bedrooms Below Ground: 0
Second Bedroom Info:
Dimensions: —
Location: —Dimensions: —
Floor Type: Carpet
Bathroom Info:
Full Bathrooms: 3
Partial Bathrooms: 1Full Bathrooms: 3
Bathroom Amenities: —
Bathroom in Basement: 0
Dining Room Info:
Dimensions: —
Location: —Dimensions: —
Floor Type: Carpet
Kitchen Info:
Dimensions: —
Location: —Dimensions: —
Floor Type: Hardwood
Features: Eating Area-Table Space
Laundry Room Info:
Dimensions: —
Location: —Dimensions: —
Floor Type: Hardwood
Living Room Info:
Dimensions: —
Location: —Dimensions: —
Floor Type: Carpet
Family Room Info:
Dimensions: —
Location: —Dimensions: —
Floor Type: Carpet
Additional Rooms Info:
Rooms: No additional rooms
Basement: EnglishRooms: No additional rooms
Other Specifics
| 2 | |
| Concrete Perimeter | |
| Garage | |
| — | |
| — | |
| — | |
| Balcony | |
| Common Grounds | |
| COMMON | |
| — | |
| Full | |
| Vaulted/Cathedral Ceilings, Hardwood Floors, Laundry Hook-Up in Unit, Storage | |
| Range, Microwave, Dishwasher, Refrigerator, Washer, Dryer, Disposal | |
| Not in DB | |
| — | |
| Park | |
| — |
Tax History
| Year | Property Taxes |
|---|---|
| 2011 | $5,517 |
Contact Agent
Nearby Similar Homes
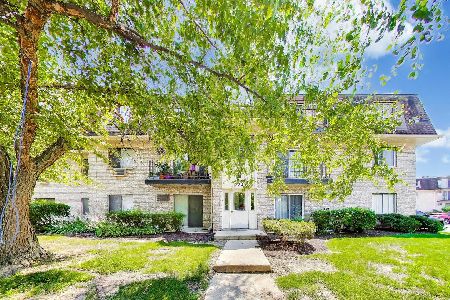
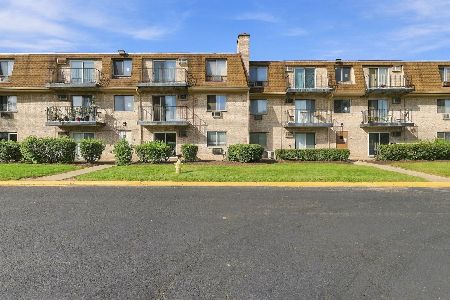
1108 Cedar Street, Glendale Heights, Illinois 60139
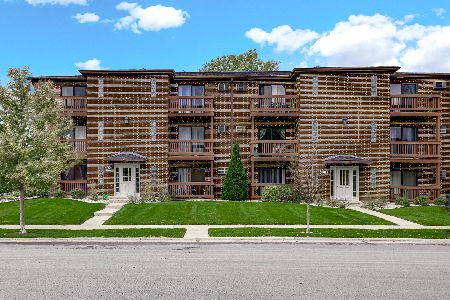
For Sale
$175,000
2 beds / 1.0 baths / 817 ft2
Condos/Townhomes / Built: 1989
3
1110 Cedar Street, Glendale Heights, Illinois 60139

For Sale
$185,000
2 beds / 1.0 baths / 817 ft2
Condos/Townhomes / Built: 1989
49
1101 Camden Court, Glendale Heights, Illinois 60139
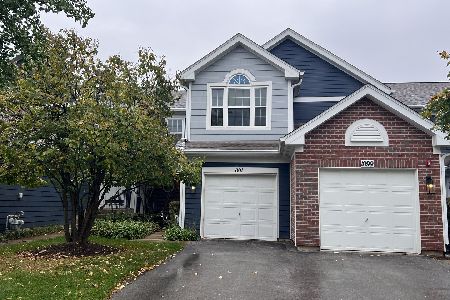
For Sale
$305,000
2 beds / 1.1 baths / 1,291 ft2
Condos/Townhomes / Built: 1994
9
1000 Spruce Street, Glendale Heights, Illinois 60139
For Sale
$170,000
2 beds / 1.0 baths / 817 ft2
Condos/Townhomes / Built: 1989
97
Nearby Sold Comparables
106 Andover Drive, Glendale Heights, Illinois 60139

Sold
$159,900
2 beds / 2.1 baths / 0 ft2
Condos/Townhomes / Built: 2002
4773
106 Andover Drive, Glendale Heights, Illinois 60139
Sold
$199,900
2 beds / 2.1 baths / 1,430 ft2
Condos/Townhomes / Built: 2002
3762
108 Andover Drive, Glendale Heights, Illinois 60139

Sold
$279,900
3 beds / 2.0 baths / 1,600 ft2
Condos/Townhomes / Built: 2002
1563
110 Andover Drive, Glendale Heights, Illinois 60139
Sold
$199,000
3 beds / 2.0 baths / 1,726 ft2
Condos/Townhomes / Built: 2002
4249
110 Andover Dr, Glendale Heights, Illinois 60139
Sold
$259,990
2 beds / 2.0 baths / 0 ft2
Condos/Townhomes / Built: 2001
7366
118 Andover Drive, Glendale Heights, Illinois 60139

Sold
$229,000
1 beds / 2.0 baths / 1,176 ft2
Condos/Townhomes / Built: 2002
2318
Contact Agent
Listing Provided By
Baird & Warner
