

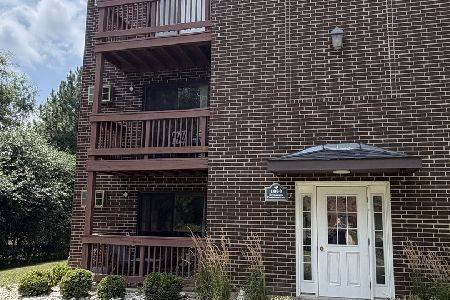
106 Andover Drive, Glendale Heights, Illinois 60139
Subdivision > Polo Club Pointe
Sorry, we are updating photos, please update this page in 15 minutes
$188,000
|
Sold
|
|
| Status: | Closed |
| Sqft: | 1,430 |
| Cost/Sqft: | $140 |
| Beds: | 2 |
| Baths: | 3 |
| Year Built: | 2002 |
| Property Taxes: | $4,657 |
| Days On Market: | 3762 |
| Lot Size: | 0,00 |
Description
SHARP 2 BR/2.1 BATH 3 LEVELS OF SPACIOUS LIVING TOWNHOME IS WAITNG FOR THE NEW OWNER! HUGE KITCHEN WITH SS APPLIANCES, CATHEDRAL CEILING IN MASTER BR, NEUTRAL DECOR. BOTH BEDROOMS HAVE PRIVATE BATHS. LR / DR COMBO HAS 3 SIDED GAS FIREPLACE. ATTACHED 2 CAR GARAGE . PRIVATE ENTRANCE AND BALCONY. FINISHED BASEMENT. FIRST FLOOR LAUNDRY IN UNIT. BUS STOP AT END OF ALLEY, GLEN ELLYN SCHOOLS, WALK TO PARKS.
Property Specifics
| Condos/Townhomes | |
| 2 | |
| — | |
| 2002 | |
| Partial, English | |
| Vinyl Siding, Frame | |
| Asphalt | |
| — | |
| No | |
| — |
| Du Page | |
| Polo Club Pointe | |
| 246 / Monthly | |
| Insurance, Lawn Care, Snow Removal | |
| Lake Michigan | |
| Public Sewer | |
| Central Air | |
| Natural Gas, Forced Air | |
| 09279436 | |
| 0503112002 |
Property History
| DATE: | EVENT: | PRICE: | SOURCE: |
|---|---|---|---|
| 2 Dec, 2013 | Sold | $153,000 | MRED MLS |
| 15 Oct, 2013 | Under contract | $159,900 | MRED MLS |
| 30 Sep, 2013 | Listed for sale | $159,900 | MRED MLS |
| 3 Oct, 2016 | Sold | $188,000 | MRED MLS |
| 31 Jul, 2016 | Under contract | $199,900 | MRED MLS |
| 7 Jul, 2016 | Listed for sale | $199,900 | MRED MLS |
Sorry, we are updating photos, please update this page in 15 minutes
Room Specifics
All Bedroom Info:
Total Bedrooms: 2
Bedrooms Above Ground: 2
Bedrooms Below Ground: 0
Total Bedrooms: 2
Bedrooms Above Ground: 2
Bedrooms Below Ground: 0
Second Bedroom Info:
Dimensions: —
Location: —Dimensions: —
Floor Type: Carpet
Bathroom Info:
Full Bathrooms: 3
Partial Bathrooms: 1Full Bathrooms: 3
Bathroom Amenities: —
Bathroom in Basement: 0
Dining Room Info:
Dimensions: —
Location: —Dimensions: —
Floor Type: Carpet
Kitchen Info:
Dimensions: —
Location: —Dimensions: —
Floor Type: Vinyl
Features: Eating Area-Table Space
Laundry Room Info:
Dimensions: —
Location: —Dimensions: —
Floor Type: Vinyl
Living Room Info:
Dimensions: —
Location: —Dimensions: —
Floor Type: Carpet
Family Room Info:
Dimensions: —
Location: —Dimensions: —
Floor Type: Carpet
Additional Rooms Info:
Rooms: No additional rooms
Basement: Partial, EnglishRooms: No additional rooms
Other Specifics
| 2 | |
| Concrete Perimeter | |
| Garage | |
| — | |
| — | |
| — | |
| Balcony, Storms/Screens, Cable Access | |
| Common Grounds, Landscaped | |
| COMMON | |
| — | |
| Full | |
| Vaulted/Cathedral Ceilings, First Floor Laundry, Laundry Hook-Up in Unit, Storage | |
| Range, Microwave, Dishwasher, Refrigerator, Stainless Steel Appliance(s) | |
| Not in DB | |
| — | |
| — | |
| Attached Fireplace Doors/Screen, Gas Log |
Tax History
| Year | Property Taxes |
|---|---|
| 2013 | $3,765 |
| 2016 | $4,657 |
Contact Agent
Nearby Similar Homes
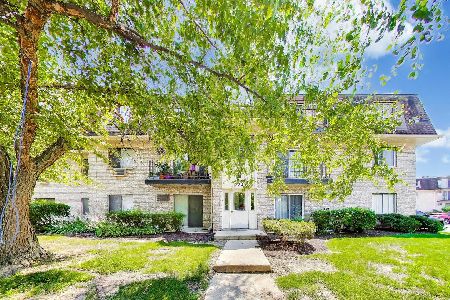
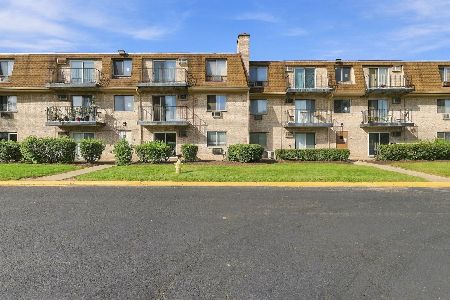
1108 Cedar Street, Glendale Heights, Illinois 60139
For Sale
$175,000
2 beds / 1.0 baths / 817 ft2
Condos/Townhomes / Built: 1989
3
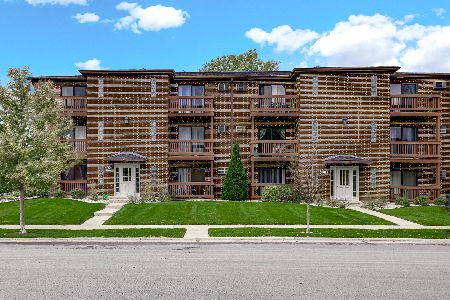
1110 Cedar Street, Glendale Heights, Illinois 60139

For Sale
$185,000
2 beds / 1.0 baths / 817 ft2
Condos/Townhomes / Built: 1989
49
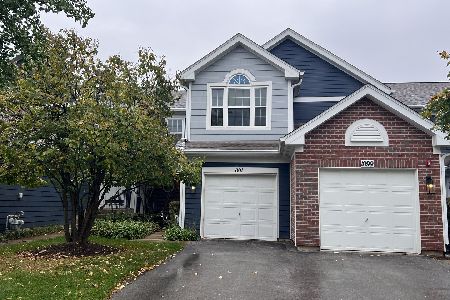
1101 Camden Court, Glendale Heights, Illinois 60139
For Sale
$305,000
2 beds / 1.1 baths / 1,291 ft2
Condos/Townhomes / Built: 1994
9
1000 Spruce Street, Glendale Heights, Illinois 60139
For Sale
$170,000
2 beds / 1.0 baths / 817 ft2
Condos/Townhomes / Built: 1989
97
Nearby Sold Comparables
106 Andover Drive, Glendale Heights, Illinois 60139

Sold
$159,900
2 beds / 2.1 baths / 0 ft2
Condos/Townhomes / Built: 2002
4773
108 Andover Drive, Glendale Heights, Illinois 60139

Sold
$279,900
3 beds / 2.0 baths / 1,600 ft2
Condos/Townhomes / Built: 2002
1563
110 Andover Drive, Glendale Heights, Illinois 60139
Sold
$199,000
3 beds / 2.0 baths / 1,726 ft2
Condos/Townhomes / Built: 2002
4249
110 Andover Dr, Glendale Heights, Illinois 60139
Sold
$259,990
2 beds / 2.0 baths / 0 ft2
Condos/Townhomes / Built: 2001
7366
102 Andover Drive, Glendale Heights, Illinois 60139
Sold
$149,900
2 beds / 2.1 baths / 0 ft2
Condos/Townhomes / Built: 2001
5613
118 Andover Drive, Glendale Heights, Illinois 60139

Sold
$229,000
1 beds / 2.0 baths / 1,176 ft2
Condos/Townhomes / Built: 2002
2318
Contact Agent
Listing Provided By
Century 21 1st Class Homes
