

102 George Street, Wheaton, Illinois 60189
Sorry, we are updating photos, please update this page in 15 minutes
$615,000
|
Sold
|
|
| Status: | Closed |
| Sqft: | 3,397 |
| Cost/Sqft: | $185 |
| Beds: | 5 |
| Baths: | 3 |
| Year Built: | 1967 |
| Property Taxes: | $12,549 |
| Days On Market: | 4072 |
| Lot Size: | 0,40 |
Description
SOLD BEFORE PROCESSING. 10++ curb appeal on this beautifully landscaped traditional 2-story home in coveted Fairway Estates. Minutes to Kelly Park, the prairie path, Metra Train & Danada Shopping. Many updates and improvements. White doors and trim. Huge open floor plan. 2 fireplaces in LR & FR. First floor office could double as first floor bedroom with adjacent 3/4 bath. Partially finished basement with rec room and exercise room. Ample storage plus crawl space.
Property Specifics
| Single Family | |
| — | |
| Traditional | |
| 1967 | |
| Full | |
| Aluminum Siding | |
| — | |
| — | |
| No | |
| 0.4 |
| Du Page | |
| — | |
| 0 / Not Applicable | |
| None | |
| Lake Michigan | |
| Public Sewer, Sewer-Storm | |
| Central Air | |
| Natural Gas, Forced Air | |
| 09034145 | |
| 0521301001 |
Nearby Schools
| NAME: | DISTRICT: | DISTANCE: | |
|---|---|---|---|
|
Grade School
Whittier Elementary School |
200 | — | |
|
Middle School
Edison Middle School |
200 | Not in DB | |
|
High School
Wheaton Warrenville South H S |
200 | Not in DB | |
Property History
| DATE: | EVENT: | PRICE: | SOURCE: |
|---|---|---|---|
| 30 Oct, 2015 | Sold | $615,000 | MRED MLS |
| 9 Sep, 2015 | Under contract | $629,900 | MRED MLS |
| 9 Sep, 2015 | Listed for sale | $629,900 | MRED MLS |
Sorry, we are updating photos, please update this page in 15 minutes
Room Specifics
All Bedroom Info:
Total Bedrooms: 5
Bedrooms Above Ground: 5
Bedrooms Below Ground: 0
Total Bedrooms: 5
Bedrooms Above Ground: 5
Bedrooms Below Ground: 0
Second Bedroom Info:
Dimensions: —
Location: —Dimensions: —
Floor Type: Hardwood
Third Bedroom Info:
Dimensions: —
Location: —Dimensions: —
Floor Type: Hardwood
Fourth Bedroom Info:
Dimensions: —
Location: —Dimensions: —
Floor Type: Hardwood
Bathroom Info:
Full Bathrooms: 3
Partial Bathrooms: 0Full Bathrooms: 3
Bathroom Amenities: Whirlpool, Separate Shower, Double Sink
Bathroom in Basement: 0
Dining Room Info:
Dimensions: —
Location: —Dimensions: —
Floor Type: Hardwood
Kitchen Info:
Dimensions: —
Location: —Dimensions: —
Floor Type: Hardwood
Features: Eating Area-Breakfast Bar, Eating Area-Table Space, Island
Laundry Room Info:
Dimensions: —
Location: —Dimensions: —
Floor Type: Ceramic Tile
Living Room Info:
Dimensions: —
Location: —Dimensions: —
Floor Type: Hardwood
Family Room Info:
Dimensions: —
Location: —Dimensions: —
Floor Type: Hardwood
Additional Rooms Info:
Rooms: Bedroom 5, Exercise Room, Office, Recreation Room, Storage
Basement: FullRooms: Bedroom 5, Exercise Room, Office, Recreation Room, Storage
Other Specifics
| 2 | |
| — | |
| Garage | |
| — | |
| — | |
| — | |
| — | |
| Corner Lot, Landscaped | |
| 115 X 174 | |
| — | |
| Full | |
| Hardwood Floors, Solar Tubes/Light Tubes, First Floor Bedroom, In-Law Arrangement, First Floor Laundry, First Floor Full Bath | |
| Double Oven, Microwave, Dishwasher, Refrigerator, Washer, Dryer, Disposal | |
| Not in DB | |
| Pool, Street Lights, Street Paved | |
| — | |
| Wood Burning, Heatilator |
Tax History
| Year | Property Taxes |
|---|---|
| 2015 | $12,549 |
Contact Agent
Nearby Similar Homes
218 Elm Street, Wheaton, Illinois 60189

For Sale
$620,000
4 beds / 3.1 baths / 2,292 ft2
Single Family / Built: 1956
56
324 Elm Street, Wheaton, Illinois 60189
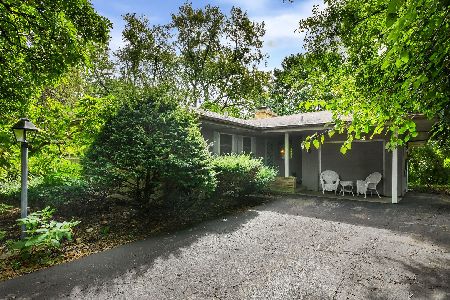
For Sale
$349,000
3 beds / 1.1 baths / 1,722 ft2
Single Family / Built: 1955
40
1561 Hawthorne Lane, Wheaton, Illinois 60189
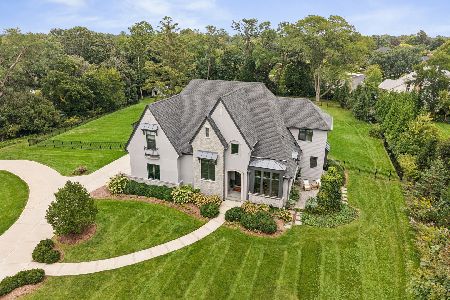
For Sale
$2,150,000
4 beds / 4.1 baths / 5,726 ft2
Single Family / Built: 2018
35
1654 Wadsworth Road, Wheaton, Illinois 60189

For Sale
$1,079,000
5 beds / 4.1 baths / 3,964 ft2
Single Family / Built: 1969
50
718 Naperville Road, Wheaton, Illinois 60189

For Sale
$399,900
3 beds / 2.0 baths / 1,632 ft2
Single Family / Built: 1963
32
Nearby Sold Comparables
106 George Street, Wheaton, Illinois 60189

Sold
$449,000
4 beds / 2.1 baths / 2,129 ft2
Single Family / Built: 1963
3954
103 Farnham Lane, Wheaton, Illinois 60189

Sold
$1,299,000
5 beds / 5.1 baths / 4,698 ft2
Single Family / Built: 2002
1564

107 George Street, Wheaton, Illinois 60189

Sold
$450,000
4 beds / 3.0 baths / 2,888 ft2
Single Family / Built: 1966
493
107 George Street, Wheaton, Illinois 60189
Sold
$334,900
4 beds / 3.0 baths / 1,444 ft2
Single Family / Built: 1966
5334
Contact Agent
Listing Provided By
Berkshire Hathaway HomeServices KoenigRubloff
