

10208 Kenilworth Avenue, Algonquin, Illinois 60102
Sorry, we are updating photos, please update this page in 15 minutes
$125,000
|
Sold
|
|
| Status: | Closed |
| Sqft: | 758 |
| Cost/Sqft: | $165 |
| Beds: | 2 |
| Baths: | 1 |
| Year Built: | 1954 |
| Property Taxes: | $1,407 |
| Days On Market: | 3174 |
| Lot Size: | 0,15 |
Description
INVESTORS AND REHABBERS COME QUICK! QUAINT HOME LOCATED ON QUIET STREET-LIVING ROOM W/LARGE WINDOW, KITCHEN WITH LOTS OF CABINETS, FULL BATH, TWO BEDROOMS, ATTACHED GARAGE, FENCED IN DEEP YARD WITH STORAGE SHED, HOME IS IN GOOD CONDITION BUT NEEDS A NEW OWNER TO DO THE COSMETIC ISSUES, HOME TO BE SOLD "AS IS" , QUICK CLOSE POSSIBLE
Property Specifics
| Single Family | |
| — | |
| Ranch | |
| 1954 | |
| None | |
| Aluminum Siding | |
| Asphalt | |
| RANCH | |
| No | |
| 0.15 |
| Mc Henry | |
| — | |
| 0 / Not Applicable | |
| None | |
| Private Well | |
| Septic-Private | |
| Central Air | |
| Natural Gas, Forced Air | |
| 09877435 | |
| 1927206004 |
Nearby Schools
| NAME: | DISTRICT: | DISTANCE: | |
|---|---|---|---|
|
Grade School
Eastview Elementary School |
300 | — | |
|
Middle School
Algonquin Middle School |
300 | Not in DB | |
|
High School
Dundee-crown High School |
300 | Not in DB | |
Property History
| DATE: | EVENT: | PRICE: | SOURCE: |
|---|---|---|---|
| 27 Apr, 2018 | Sold | $125,000 | MRED MLS |
| 12 Mar, 2018 | Under contract | $125,000 | MRED MLS |
| 8 Mar, 2018 | Listed for sale | $125,000 | MRED MLS |
| 21 Sep, 2018 | Sold | $157,000 | MRED MLS |
| 9 Aug, 2018 | Under contract | $162,500 | MRED MLS |
| — | Last price change | $167,500 | MRED MLS |
| 22 Jun, 2018 | Listed for sale | $167,500 | MRED MLS |
| 19 Jul, 2021 | Sold | $184,000 | MRED MLS |
| 24 May, 2021 | Under contract | $186,500 | MRED MLS |
| 21 May, 2021 | Listed for sale | $186,500 | MRED MLS |
Sorry, we are updating photos, please update this page in 15 minutes
Room Specifics
All Bedroom Info:
Total Bedrooms: 2
Bedrooms Above Ground: 2
Bedrooms Below Ground: 0
Total Bedrooms: 2
Bedrooms Above Ground: 2
Bedrooms Below Ground: 0
Second Bedroom Info:
Dimensions: —
Location: —Dimensions: —
Floor Type: Carpet
Bathroom Info:
Full Bathrooms: 1
Partial Bathrooms: 0Full Bathrooms: 1
Bathroom Amenities: —
Bathroom in Basement: 0
Kitchen Info:
Dimensions: —
Location: —Dimensions: —
Floor Type: Vinyl
Features: Eating Area-Table Space
Living Room Info:
Dimensions: —
Location: —Dimensions: —
Floor Type: Carpet
Additional Rooms Info:
Rooms: No additional rooms
Basement: NoneRooms: No additional rooms
Other Specifics
| 1 | |
| Concrete Perimeter | |
| Garage | |
| — | |
| — | |
| — | |
| Deck | |
| Fenced Yard, Landscaped | |
| 50 X 150 | |
| — | |
| None | |
| First Floor Bedroom, First Floor Laundry, First Floor Full Bath | |
| Range, Microwave, Refrigerator, Washer, Dryer | |
| Not in DB | |
| — | |
| — | |
| — |
Tax History
| Year | Property Taxes |
|---|---|
| 2018 | $1,407 |
| 2018 | $3,663 |
| 2021 | $2,215 |
Contact Agent
Nearby Similar Homes
1379 Cary Road, Algonquin, Illinois 60102

For Sale
$385,000
3 beds / 3.0 baths / 0 ft2
Single Family / Built: 2002
12
191 Wildwood Drive, Algonquin, Illinois 60102

For Sale
$359,900
2 beds / 2.0 baths / 1,452 ft2
Single Family / Built: 1954
2
800 Birch Street, Algonquin, Illinois 60102

For Sale
$425,000
4 beds / 2.1 baths / 3,019 ft2
Single Family / Built: 1996
36
159 Wildwood Road, Algonquin, Illinois 60102

For Sale
$409,900
3 beds / 3.1 baths / 1,716 ft2
Single Family / Built: 2005
87
Nearby Sold Comparables
10208 Kenilworth Avenue, Algonquin, Illinois 60102
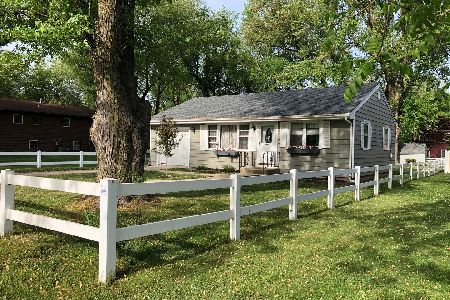
Sold
$186,500
2 beds / 1.0 baths / 758 ft2
Single Family / Built: 1954
2004
10208 Kenilworth Avenue, Algonquin, Illinois 60102

Sold
$162,500
2 beds / 1.0 baths / 758 ft2
Single Family / Built: 1954
3068
10210 Kenilworth Avenue, Algonquin, Illinois 60102
Sold
$235,000
3 beds / 3.1 baths / 2,607 ft2
Single Family / Built: 2003
2556
10206 Kenilworth Avenue, Algonquin, Illinois 60102
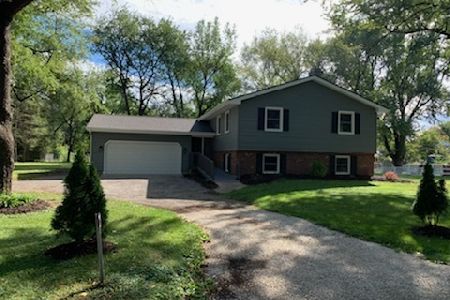
Sold
$299,900
3 beds / 2.1 baths / 2,402 ft2
Single Family / Built: 1980
1878
10214 Kenilworth Avenue, Algonquin, Illinois 60102
Sold
$169,900
3 beds / 2.0 baths / 1,706 ft2
Single Family / Built: 1989
4425
Contact Agent
Listing Provided By
RE/MAX Unlimited Northwest
