

10210 Kenilworth Avenue, Algonquin, Illinois 60102
Subdivision > Algonquin Hills
Sorry, we are updating photos, please update this page in 15 minutes
$232,630
|
Sold
|
|
| Status: | Closed |
| Sqft: | 2,607 |
| Cost/Sqft: | $90 |
| Beds: | 3 |
| Baths: | 4 |
| Year Built: | 2003 |
| Property Taxes: | $6,548 |
| Days On Market: | 2556 |
| Lot Size: | 0,17 |
Description
NEW PRICE!!!! GREAT NEWER HOME LISTING IN ALGONQUIN UNINCORP AREA! LOW TAXES! NICE OPEN FLOOR PLAN WITH VAULTED CEILING IN FAMILY ROOM. NEWER STAINLESS STEEL APPLIANCES IN THIS SPACIOUS KITCHEN W/ LARGE ISLAND, SEPARATE DINING AREA. FOYER & GREAT ROOM W/CATHEDRAL CEILINGS AND HARDWOOD FLOORS. OAK STAIRCASE. 3 FULL BATHS AND A HALF BATH FOR GUESTS! MASTER SUITE WITH PRIVATE BATH AND HUGE WALK IN CLOSET. FINISHED REC ROOM IN BASEMENT WITH BATH, AND ADDITIONAL STORAGE. A DECK FOR OUTDOOR ENTERTAINING. QUIET NEIGHBORHOOD WITH VERY LITTLE TRAFFIC. MAKE AN OFFER TODAY!!
Property Specifics
| Single Family | |
| — | |
| — | |
| 2003 | |
| Full | |
| Aluminum Siding | |
| Asphalt | |
| 2 STORY | |
| No | |
| 0.17 |
| Mc Henry | |
| Algonquin Hills | |
| 0 / Not Applicable | |
| None | |
| Private Well | |
| Septic-Private | |
| Central Air | |
| Natural Gas, Forced Air | |
| 10575361 | |
| 1927206005 |
Property History
| DATE: | EVENT: | PRICE: | SOURCE: |
|---|---|---|---|
| 31 Jul, 2009 | Sold | $193,000 | MRED MLS |
| 9 Jul, 2009 | Under contract | $198,500 | MRED MLS |
| 19 May, 2009 | Listed for sale | $198,500 | MRED MLS |
| 26 Jun, 2020 | Sold | $232,630 | MRED MLS |
| 18 May, 2020 | Under contract | $235,000 | MRED MLS |
| — | Last price change | $240,000 | MRED MLS |
| 16 Nov, 2019 | Listed for sale | $259,900 | MRED MLS |
Sorry, we are updating photos, please update this page in 15 minutes
Room Specifics
All Bedroom Info:
Total Bedrooms: 3
Bedrooms Above Ground: 3
Bedrooms Below Ground: 0
Total Bedrooms: 3
Bedrooms Above Ground: 3
Bedrooms Below Ground: 0
Second Bedroom Info:
Dimensions: —
Location: —Dimensions: —
Floor Type: Carpet
Third Bedroom Info:
Dimensions: —
Location: —Dimensions: —
Floor Type: Carpet
Bathroom Info:
Full Bathrooms: 4
Partial Bathrooms: 1Full Bathrooms: 4
Bathroom Amenities: —
Bathroom in Basement: 1
Dining Room Info:
Dimensions: —
Location: —Dimensions: —
Floor Type: Ceramic Tile
Kitchen Info:
Dimensions: —
Location: —Dimensions: —
Floor Type: Ceramic Tile
Features: Eating Area-Breakfast Bar, Pantry-Closet
Living Room Info:
Dimensions: —
Location: —Dimensions: —
Floor Type: Hardwood
Family Room Info:
Dimensions: —
Location: —Dimensions: —
Floor Type: Carpet
Additional Rooms Info:
Rooms: Foyer, Storage
Basement: FullRooms: Foyer, Storage
Other Specifics
| 2 | |
| Concrete Perimeter | |
| Garage | |
| — | |
| — | |
| — | |
| Deck | |
| Wooded | |
| 50X150 | |
| — | |
| Full | |
| Vaulted/Cathedral Ceilings | |
| Range, Microwave, Dishwasher, Refrigerator, Washer, Dryer, Water Softener Owned | |
| Not in DB | |
| — | |
| — | |
| — |
Tax History
| Year | Property Taxes |
|---|---|
| 2009 | $4,737 |
| 2020 | $6,548 |
Contact Agent
Nearby Similar Homes
1379 Cary Road, Algonquin, Illinois 60102

For Sale
$385,000
3 beds / 3.0 baths / 0 ft2
Single Family / Built: 2002
12
191 Wildwood Drive, Algonquin, Illinois 60102

For Sale
$359,900
2 beds / 2.0 baths / 1,452 ft2
Single Family / Built: 1954
2
800 Birch Street, Algonquin, Illinois 60102

For Sale
$425,000
4 beds / 2.1 baths / 3,019 ft2
Single Family / Built: 1996
36
159 Wildwood Road, Algonquin, Illinois 60102

For Sale
$409,900
3 beds / 3.1 baths / 1,716 ft2
Single Family / Built: 2005
87
Nearby Sold Comparables
10208 Kenilworth Avenue, Algonquin, Illinois 60102
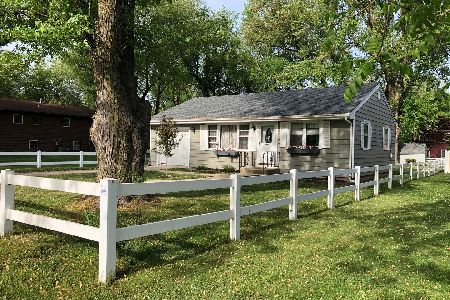
Sold
$186,500
2 beds / 1.0 baths / 758 ft2
Single Family / Built: 1954
2004
10208 Kenilworth Avenue, Algonquin, Illinois 60102

Sold
$162,500
2 beds / 1.0 baths / 758 ft2
Single Family / Built: 1954
3068
10208 Kenilworth Avenue, Algonquin, Illinois 60102
Sold
$125,000
2 beds / 1.0 baths / 758 ft2
Single Family / Built: 1954
3174
10214 Kenilworth Avenue, Algonquin, Illinois 60102
Sold
$169,900
3 beds / 2.0 baths / 1,706 ft2
Single Family / Built: 1989
4425
10206 Kenilworth Avenue, Algonquin, Illinois 60102
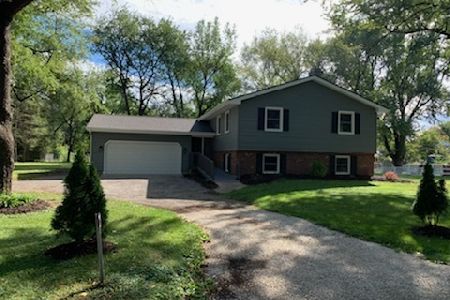
Sold
$299,900
3 beds / 2.1 baths / 2,402 ft2
Single Family / Built: 1980
1878
Contact Agent
Listing Provided By
RE/MAX Suburban
